
03 Jul Sage Green U-Shaped Kitchen Renovation in Ayrshire | 21 Kitchens Project
Project Overview
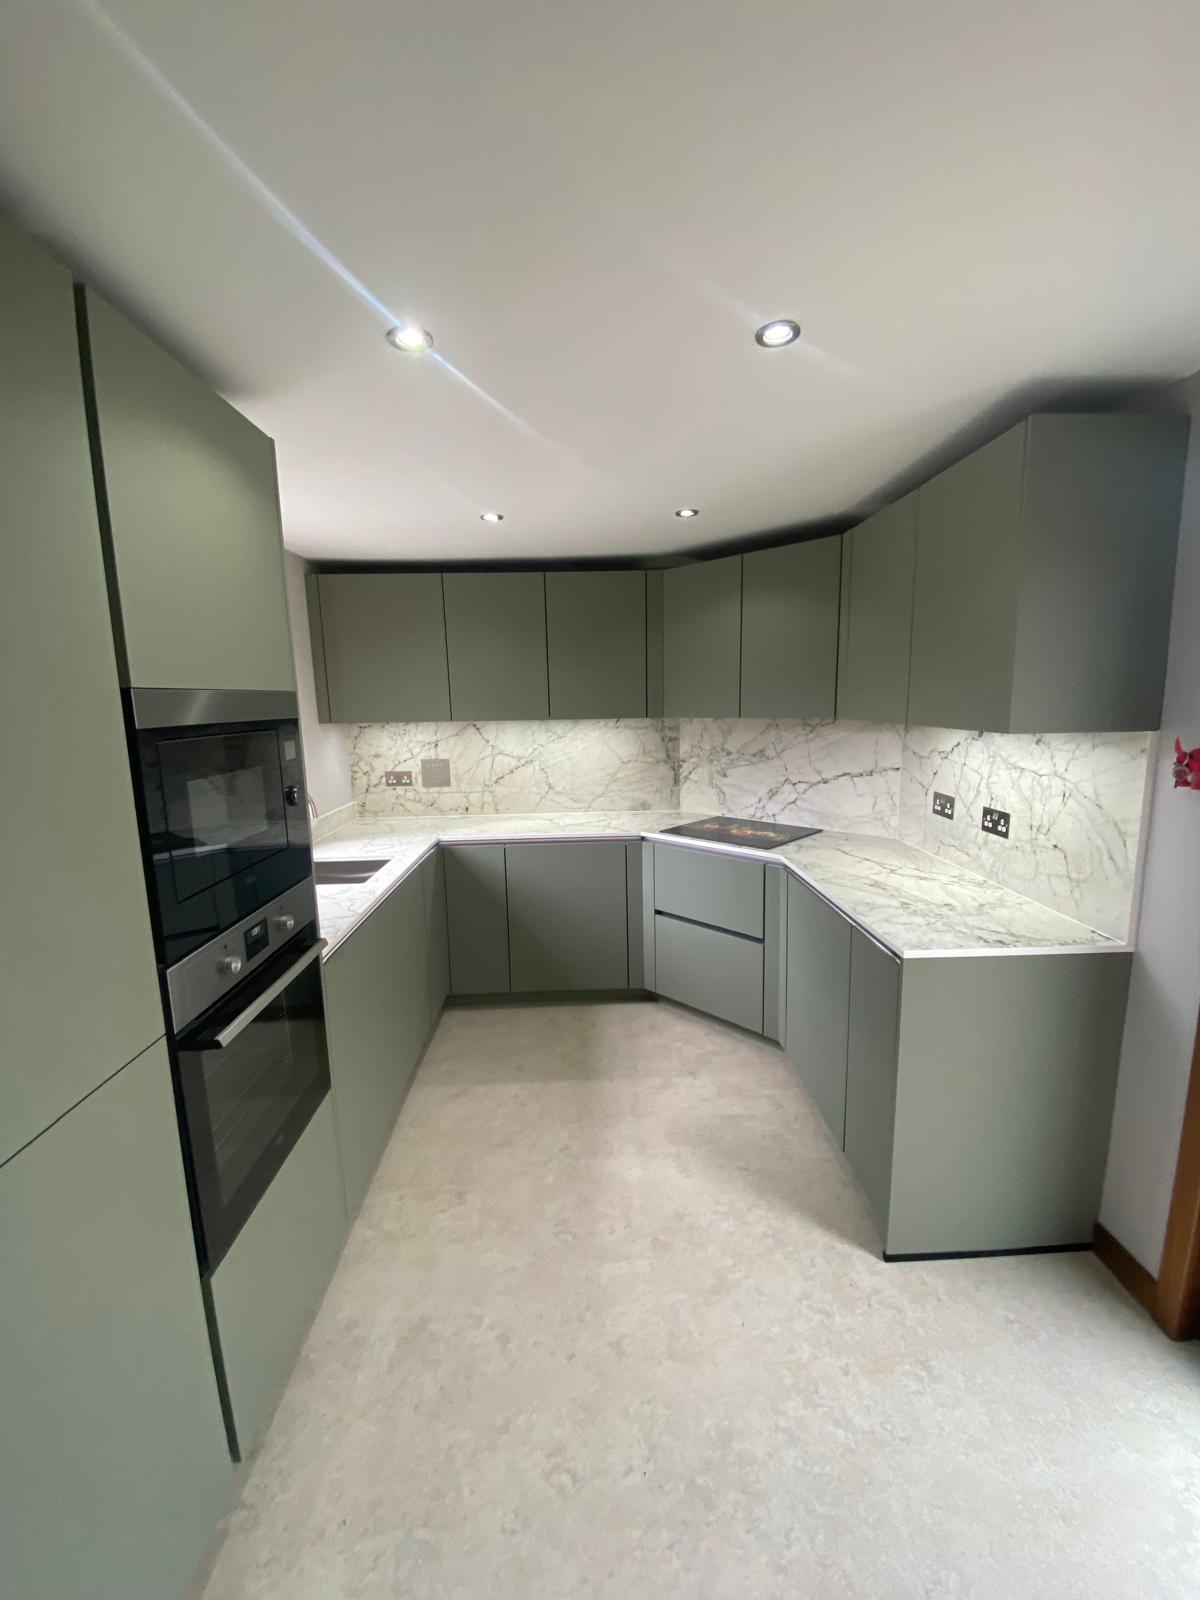
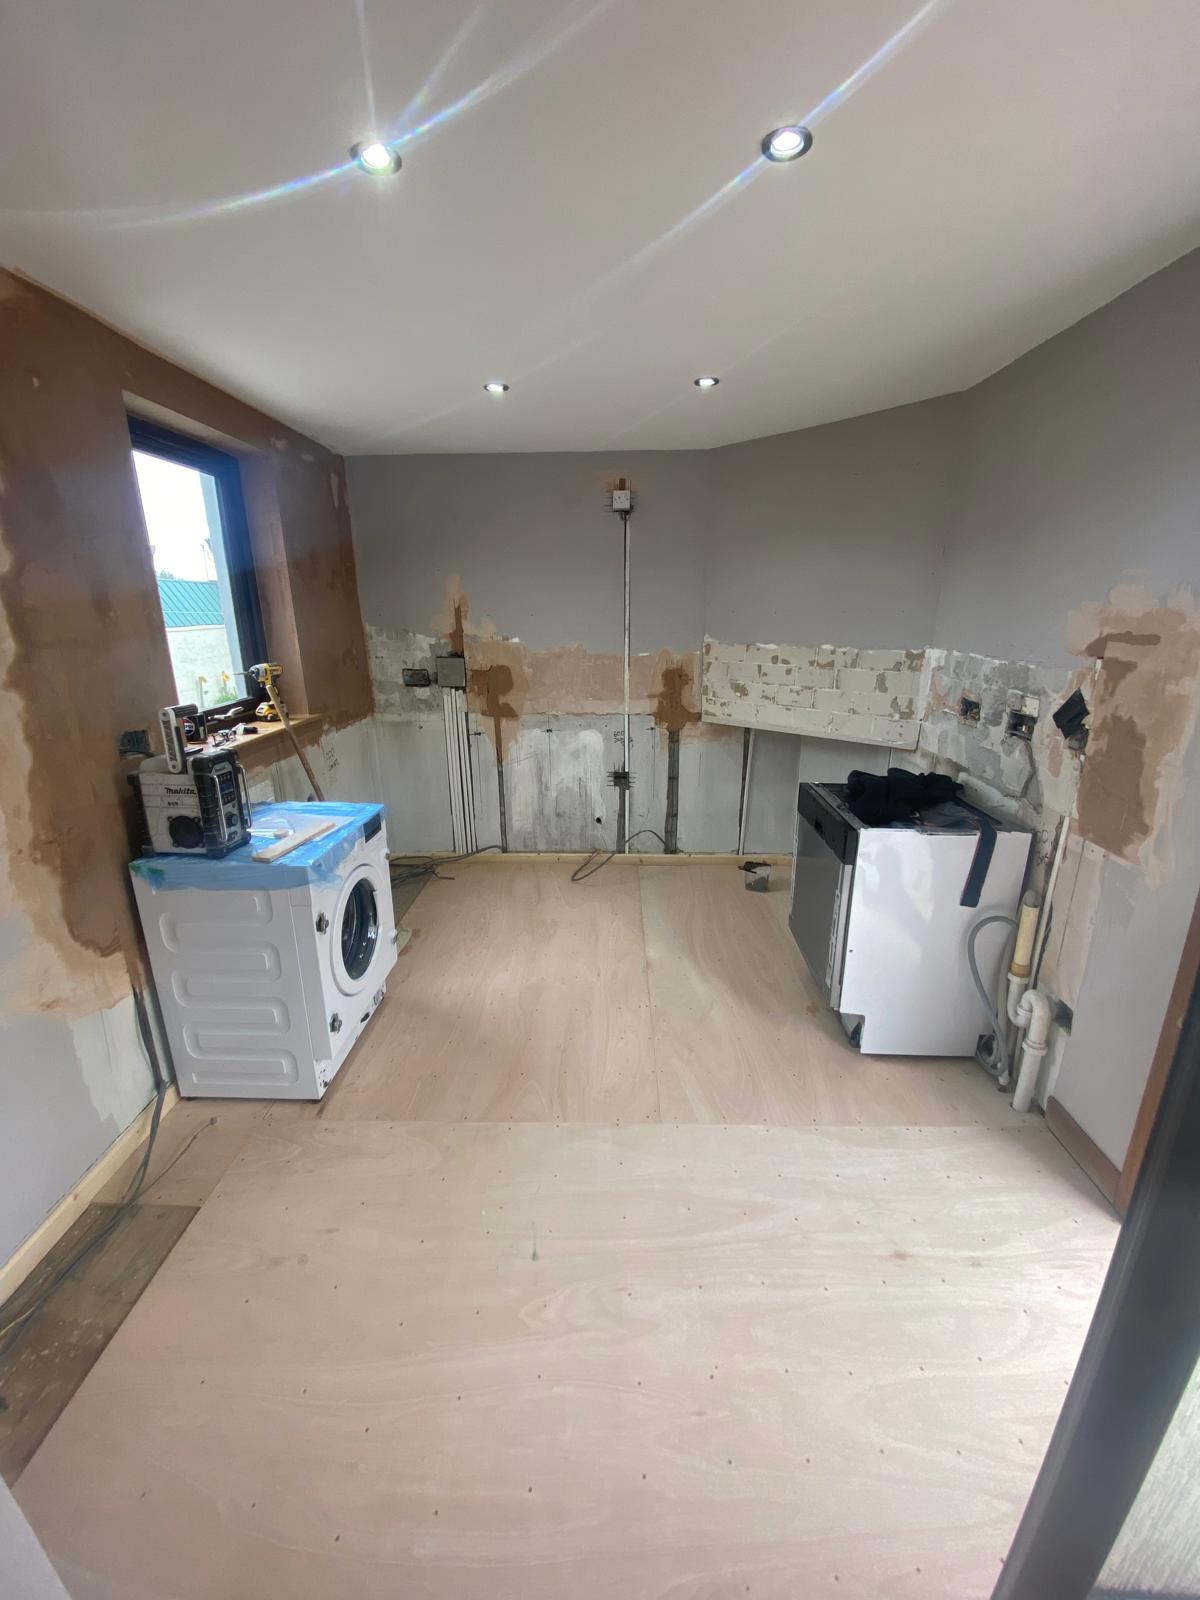
This 21 Kitchens project transformed a stripped-back kitchen space into a calm, modern and highly practical fitted kitchen. The finished design features soft sage green cabinetry, a U-shaped layout, marble-effect worktops and splashbacks, integrated appliances and bright task lighting.
The project was designed to make the most of the room’s shape, using fitted cabinetry around the walls to maximise storage and create generous worktop space. The result is a kitchen that feels clean, organised and easy to use, while still having a strong sense of style.
The finished kitchen has a soft contemporary look, with muted green units bringing warmth and character into the room. The marble-effect surfaces add brightness and texture, helping the space feel fresh, polished and elegant. This project is a great example of how a well-planned kitchen renovation can completely change the feel and function of a home.
Client Brief
The client wanted a modern fitted kitchen that would feel practical, stylish and easy to maintain.
The main aim was to design a kitchen that offered plenty of storage, good preparation space and a clean contemporary finish. The client wanted the room to feel brighter and more complete, with a layout that made cooking, cleaning and storage easier.
The brief included:
A modern U-shaped kitchen layout.
Soft green cabinetry for a warm contemporary look.
Practical worktop space around the room.
Integrated cooking appliances.
A durable worktop and matching splashback finish.
Improved lighting for food preparation.
A clean fitted design with minimal visual clutter.
The client wanted the kitchen to feel modern but not too plain. The sage green finish helped bring personality into the space, while the simple cabinet design kept the overall look sleek and timeless.
 Design Challenges
One of the main design challenges was making the best use of the available room shape. The kitchen needed to include cooking, washing, preparation and storage areas without feeling cramped.
The U-shaped layout was chosen because it works well in this type of room. It provides a natural flow between the main kitchen zones and gives the client plenty of usable worktop space. This layout also makes it easy to move between the sink, hob and oven during everyday cooking.
Another challenge was creating a finished kitchen that felt bright and open, even though the room has cabinetry on several sides. The marble-effect worktop and splashback helped reflect light around the space, while the under-cabinet lighting improved visibility and added a premium finish.
The ceiling shape also had to be considered during the design. The fitted units and lighting needed to work with the existing room structure, creating a clean finish without making the space feel closed in.
Materials Used
Cabinetry
The kitchen features sage green handleless cabinetry with a smooth, modern finish. This colour choice gives the room a calm and stylish look while remaining practical for everyday living.
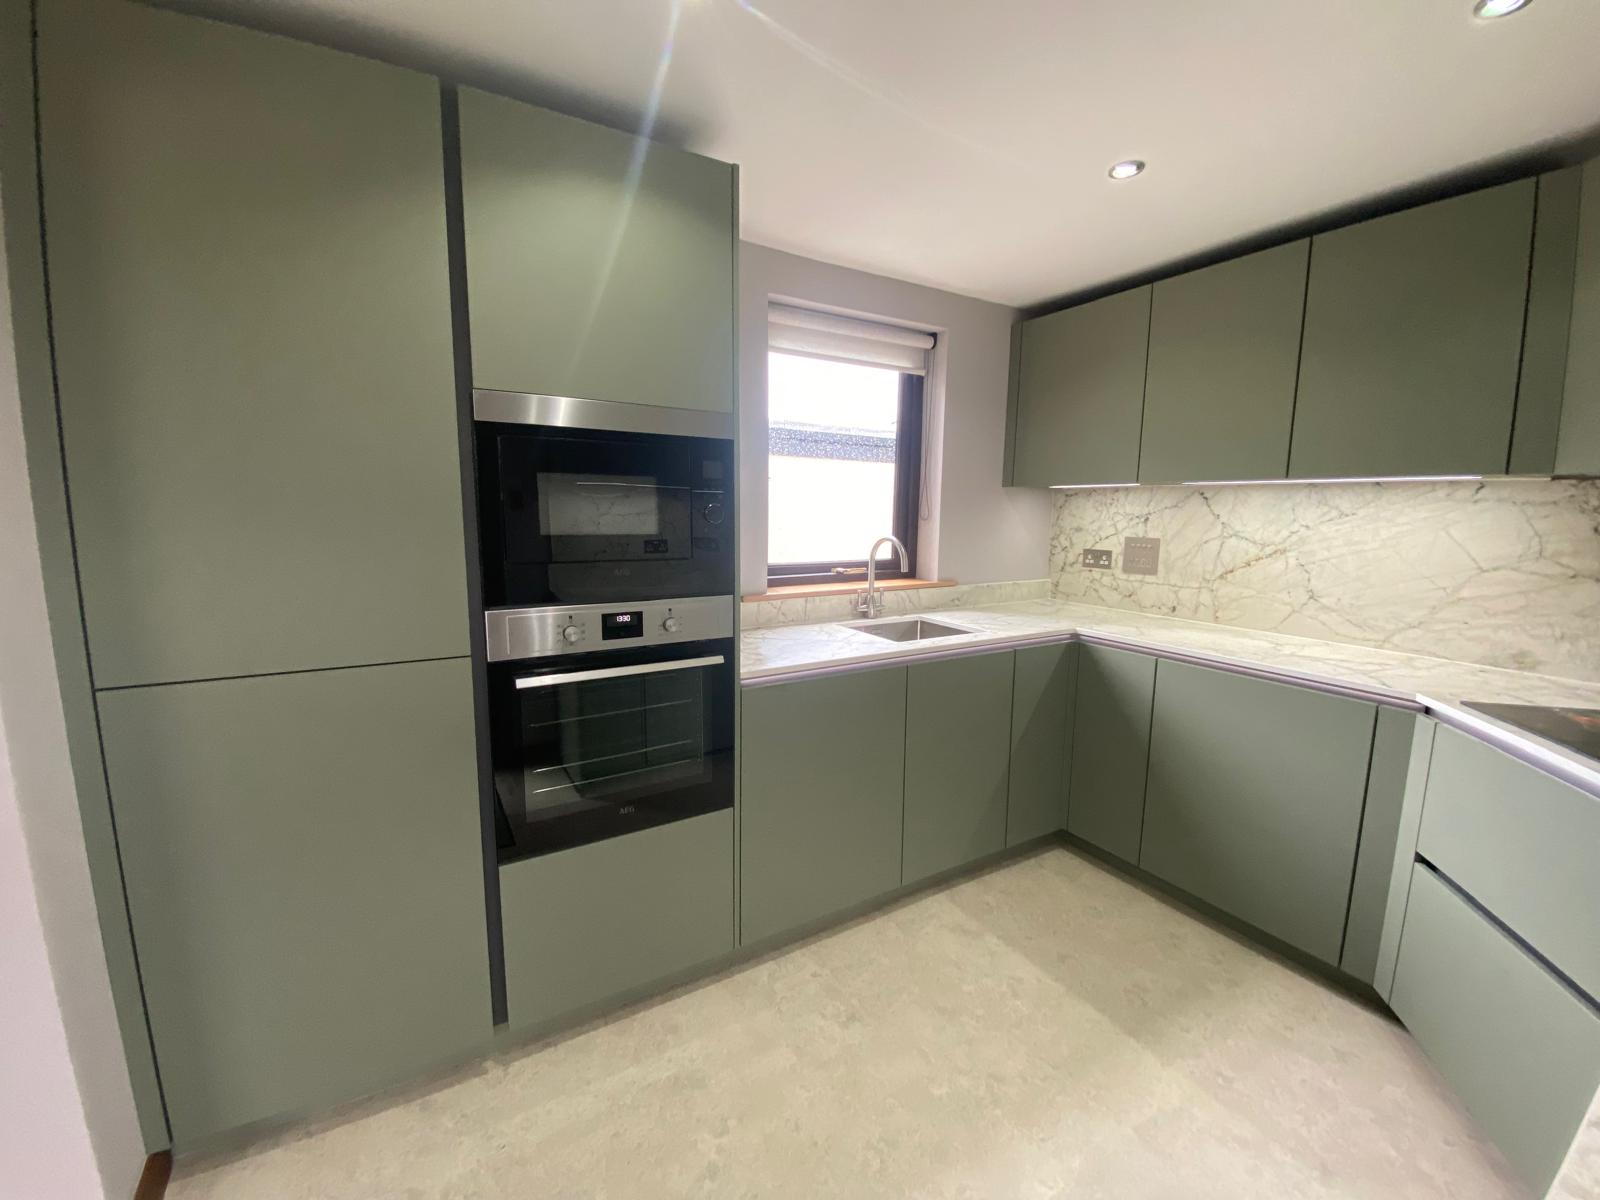
The handleless design keeps the kitchen looking neat and streamlined. Tall cabinetry was used to house the built-in oven and provide additional storage, while wall units help make the most of the space above the worktops.
Worktops
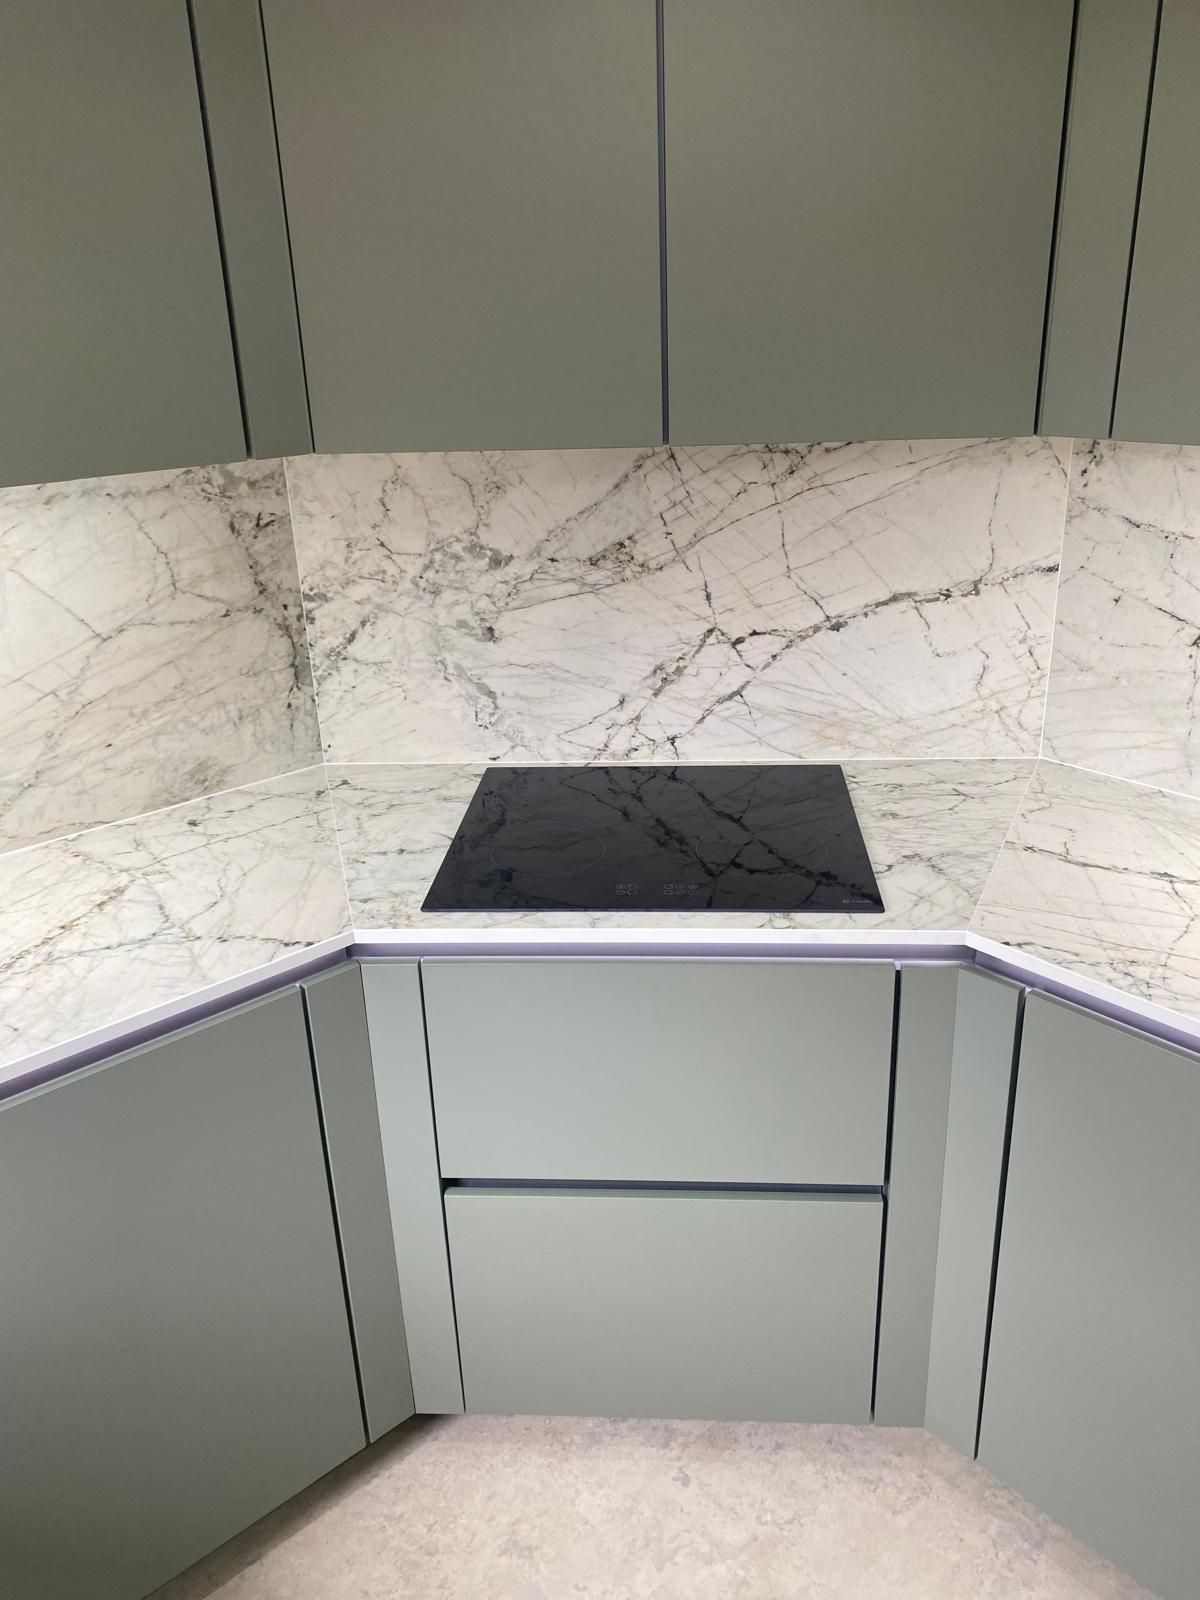
The worktops have a marble-effect finish, adding brightness and subtle detail to the room. This surface works well with the sage green cabinetry, creating a soft contrast that feels modern and elegant.
The worktop runs around the U-shaped layout, giving the client plenty of space for food preparation, small appliances and everyday kitchen tasks.
Splashback
A matching marble-effect splashback was used to create a seamless look behind the worktops. This gives the kitchen a more premium feel and helps protect the walls in cooking and washing areas.
The continuous finish also makes the space feel more polished and carefully designed.
Flooring
The flooring has a light, neutral finish that works well with both the cabinetry and the worktops. It helps keep the room feeling bright while providing a practical surface for a busy kitchen.
Lighting
The kitchen includes ceiling spotlights and under-cabinet lighting. This gives the room clear task lighting where it is needed most, especially around the worktops, hob and sink.
The lighting also helps highlight the marble-effect splashback and gives the finished kitchen a bright, modern feel.
 Appliance Choices
The appliance choices were planned carefully into the kitchen layout to keep the room practical and uncluttered.
The project includes:
Built-in oven.
Integrated cooking area with hob.
Sink and tap positioned below the window.
Space for everyday kitchen appliances.
Practical storage around cooking and washing zones.
The built-in oven has been positioned within tall cabinetry, making it easy to access while keeping the kitchen looking streamlined. The hob is located within the worktop run, with preparation space nearby.
The sink area benefits from natural light from the window, making it a practical and pleasant part of the kitchen. By placing the main appliances within the U-shaped layout, the finished room has a smooth and efficient workflow.
Location
This kitchen project was completed in Ayrshire.
21 Kitchens designs and supplies kitchens across Ayrshire, Glasgow and the surrounding areas, including Stewarton, Kilmarnock, Ayr, Troon, Prestwick, Irvine, East Kilbride, Newton Mearns and Bearsden.
The 21 Kitchens showroom in Stewarton gives homeowners the opportunity to view kitchen displays, compare finishes, explore appliance choices and speak to the team about their own kitchen project.
 Final Result
The final result is a smart, practical and stylish kitchen that makes excellent use of the available space. The U-shaped layout gives the client a clear and efficient working area, with storage and preparation space arranged around the room.
The sage green cabinetry gives the kitchen a calm and contemporary feel, while the marble-effect worktops and splashback add brightness and texture. The integrated appliances help keep the design clean and streamlined, and the lighting makes the room feel finished and easy to use.
This project shows how 21 Kitchens can take a stripped-back room and turn it into a complete fitted kitchen that works for everyday life. Every part of the design was planned to improve storage, layout, lighting and visual appeal.
Call to Action
Planning a new kitchen in Ayrshire?
Visit 21 Kitchens in Stewarton to explore modern kitchens, German kitchens, British kitchen collections, bespoke fitted kitchens and luxury kitchen design options.
Whether you are looking for a sage green kitchen, a U-shaped layout, integrated appliances or a full kitchen renovation, the 21 Kitchens team can help you create a design around your home, your lifestyle and your budget.
Contact 21 Kitchens today to book your kitchen design consultation.