
01 Jul Modern Sage Green Kitchen Renovation in Ayrshire | 21 Kitchens Project
Project Overview
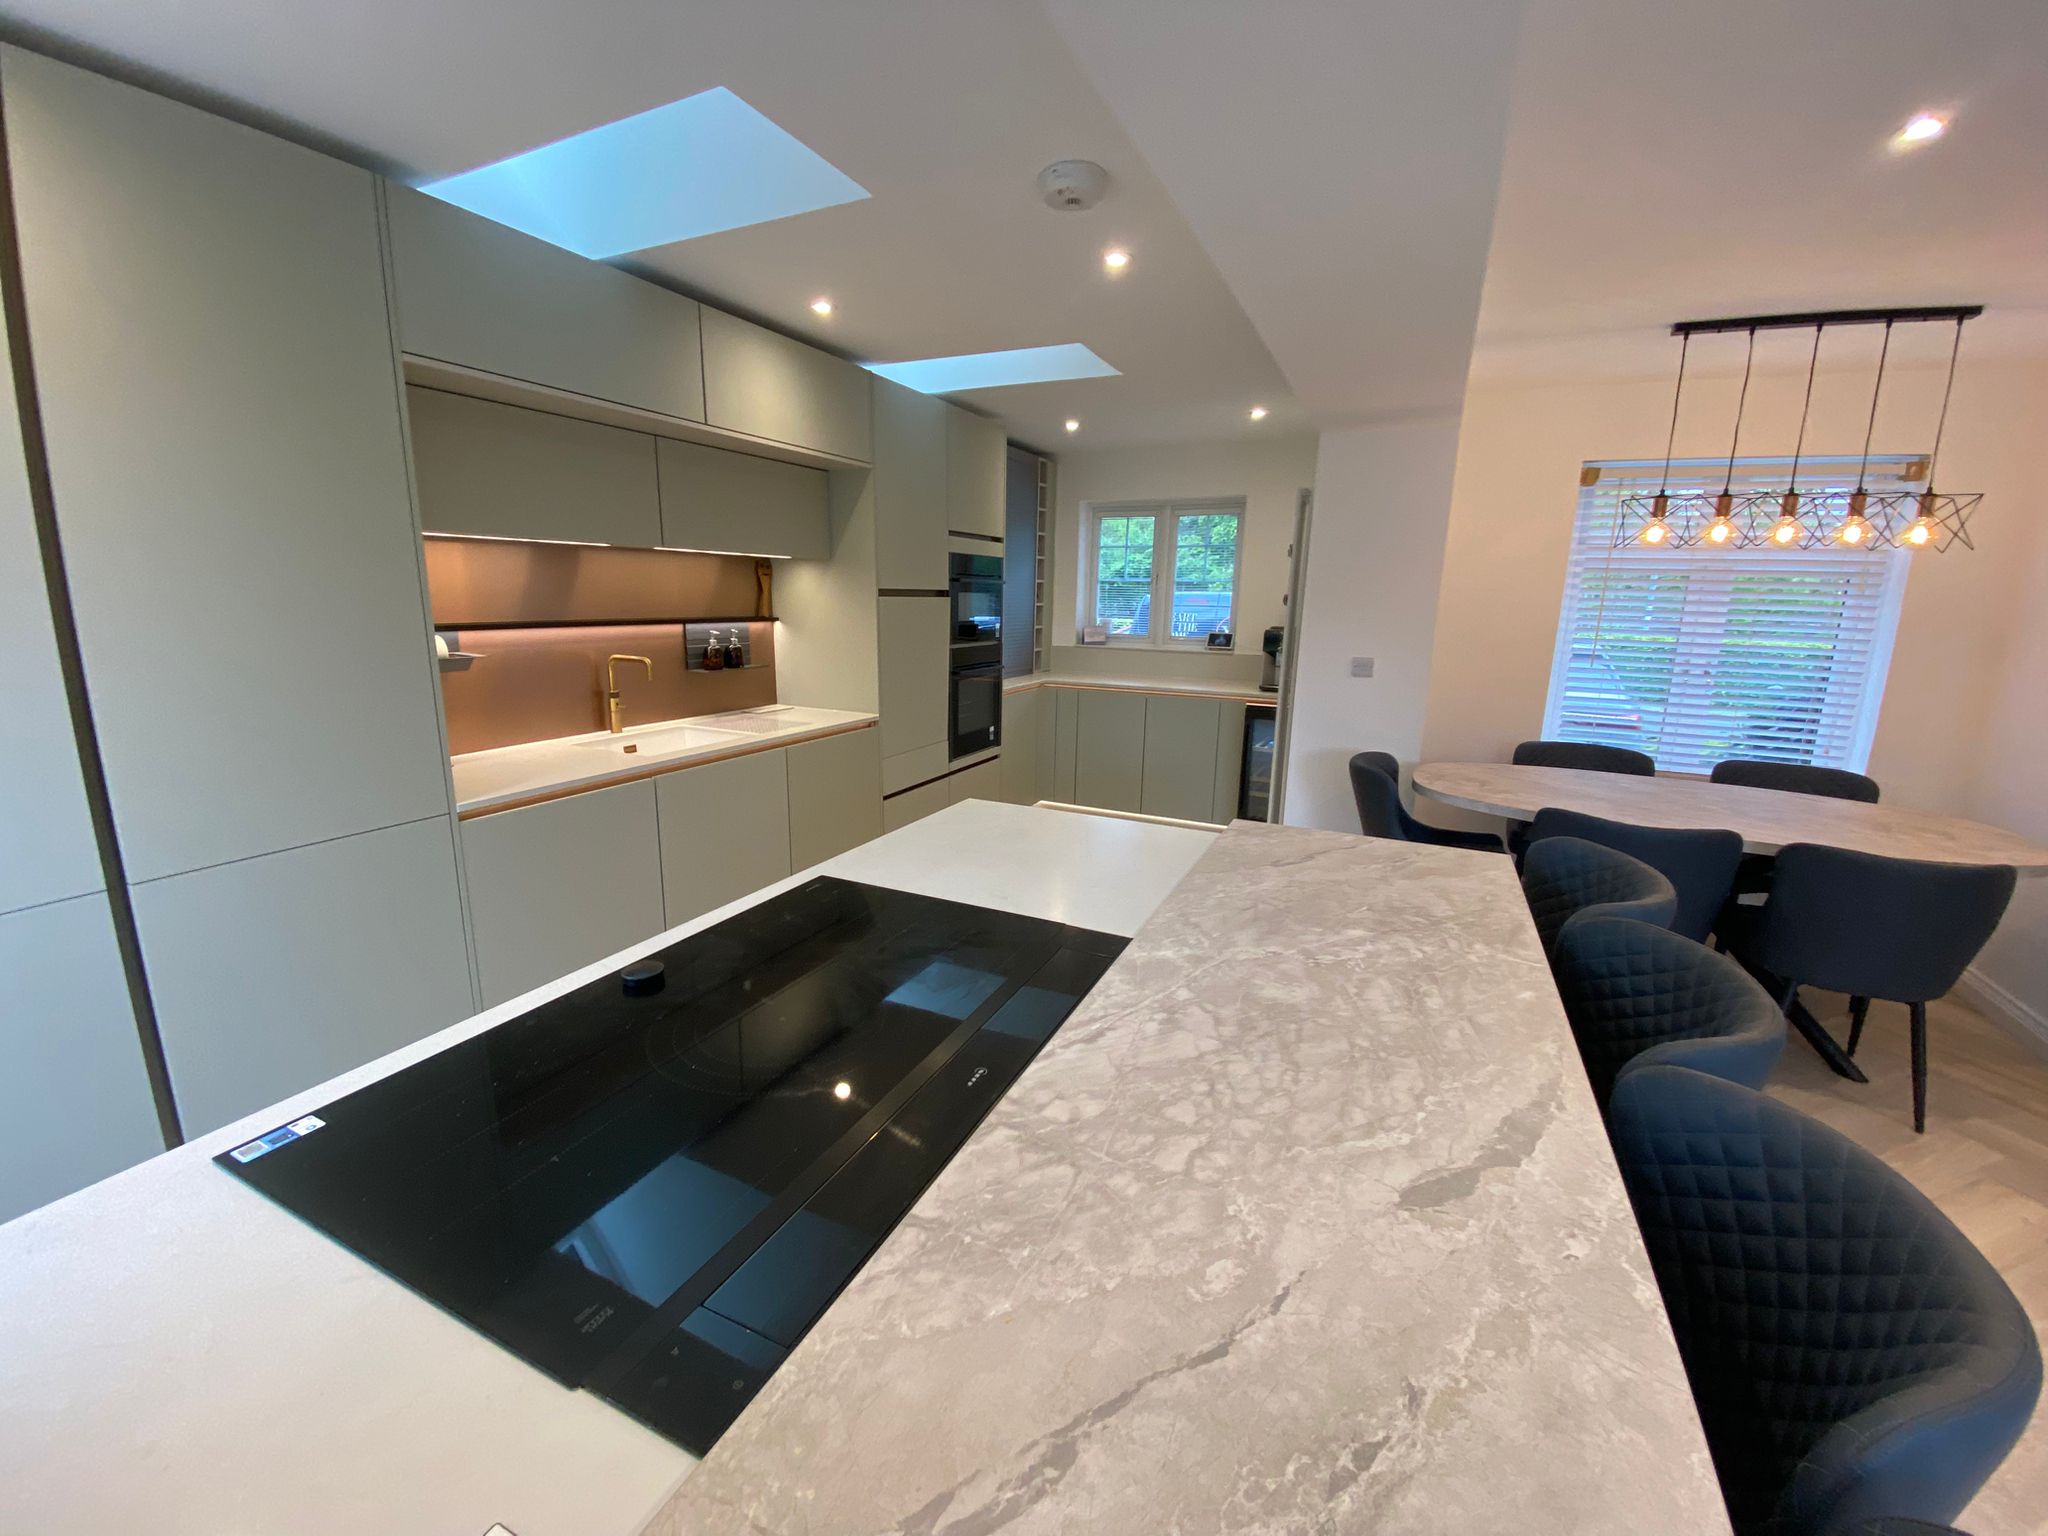
This modern kitchen renovation by 21 Kitchens transformed the heart of the home into a bright, stylish and practical open-plan living space. The finished kitchen combines soft sage green cabinetry, a large statement island, integrated appliances, warm lighting and elegant stone-effect worktops to create a space that feels calm, contemporary and highly functional.
The design was created around modern family living, with the kitchen, dining area and social seating space working together as one connected room. Rather than simply replacing units, this project focused on improving how the whole space is used. The result is a kitchen that works beautifully for cooking, entertaining, family meals and everyday routines.
A key feature of this project is the large island with seating, giving the homeowners a central place to prepare food, enjoy casual dining and spend time together. The soft green cabinetry adds warmth and character, while the integrated appliances and handleless style keep the overall look clean and refined.
This project shows how a carefully planned fitted kitchen can completely change the atmosphere of a home, creating a space that feels both luxurious and easy to live with.
Client Brief
The client wanted a kitchen that felt modern, open and welcoming. Their goal was to create a practical family kitchen with plenty of storage, a large island and a dining area that connected naturally with the rest of the room.
They wanted the kitchen to feel stylish without being cold or overly minimal. The brief focused on creating a soft, contemporary look with warm details, clever lighting and a layout that supported both everyday use and entertaining.
The main aims of the project were to:
Create a modern fitted kitchen with a calm, elegant finish.
Include a large island with seating for casual dining.
Improve storage with tall units and integrated appliance housing.
Make the kitchen feel bright and open.
Connect the kitchen with the dining and living space.
Add practical worktop space for cooking and preparation.
Use durable materials suitable for busy family life.
Include built-in appliances for a seamless finish.
The client also wanted the kitchen to feel like part of the wider home rather than a separate working area. This was achieved through the open-plan layout, matching dining furniture, warm lighting and carefully chosen finishes.
 Design Challenges
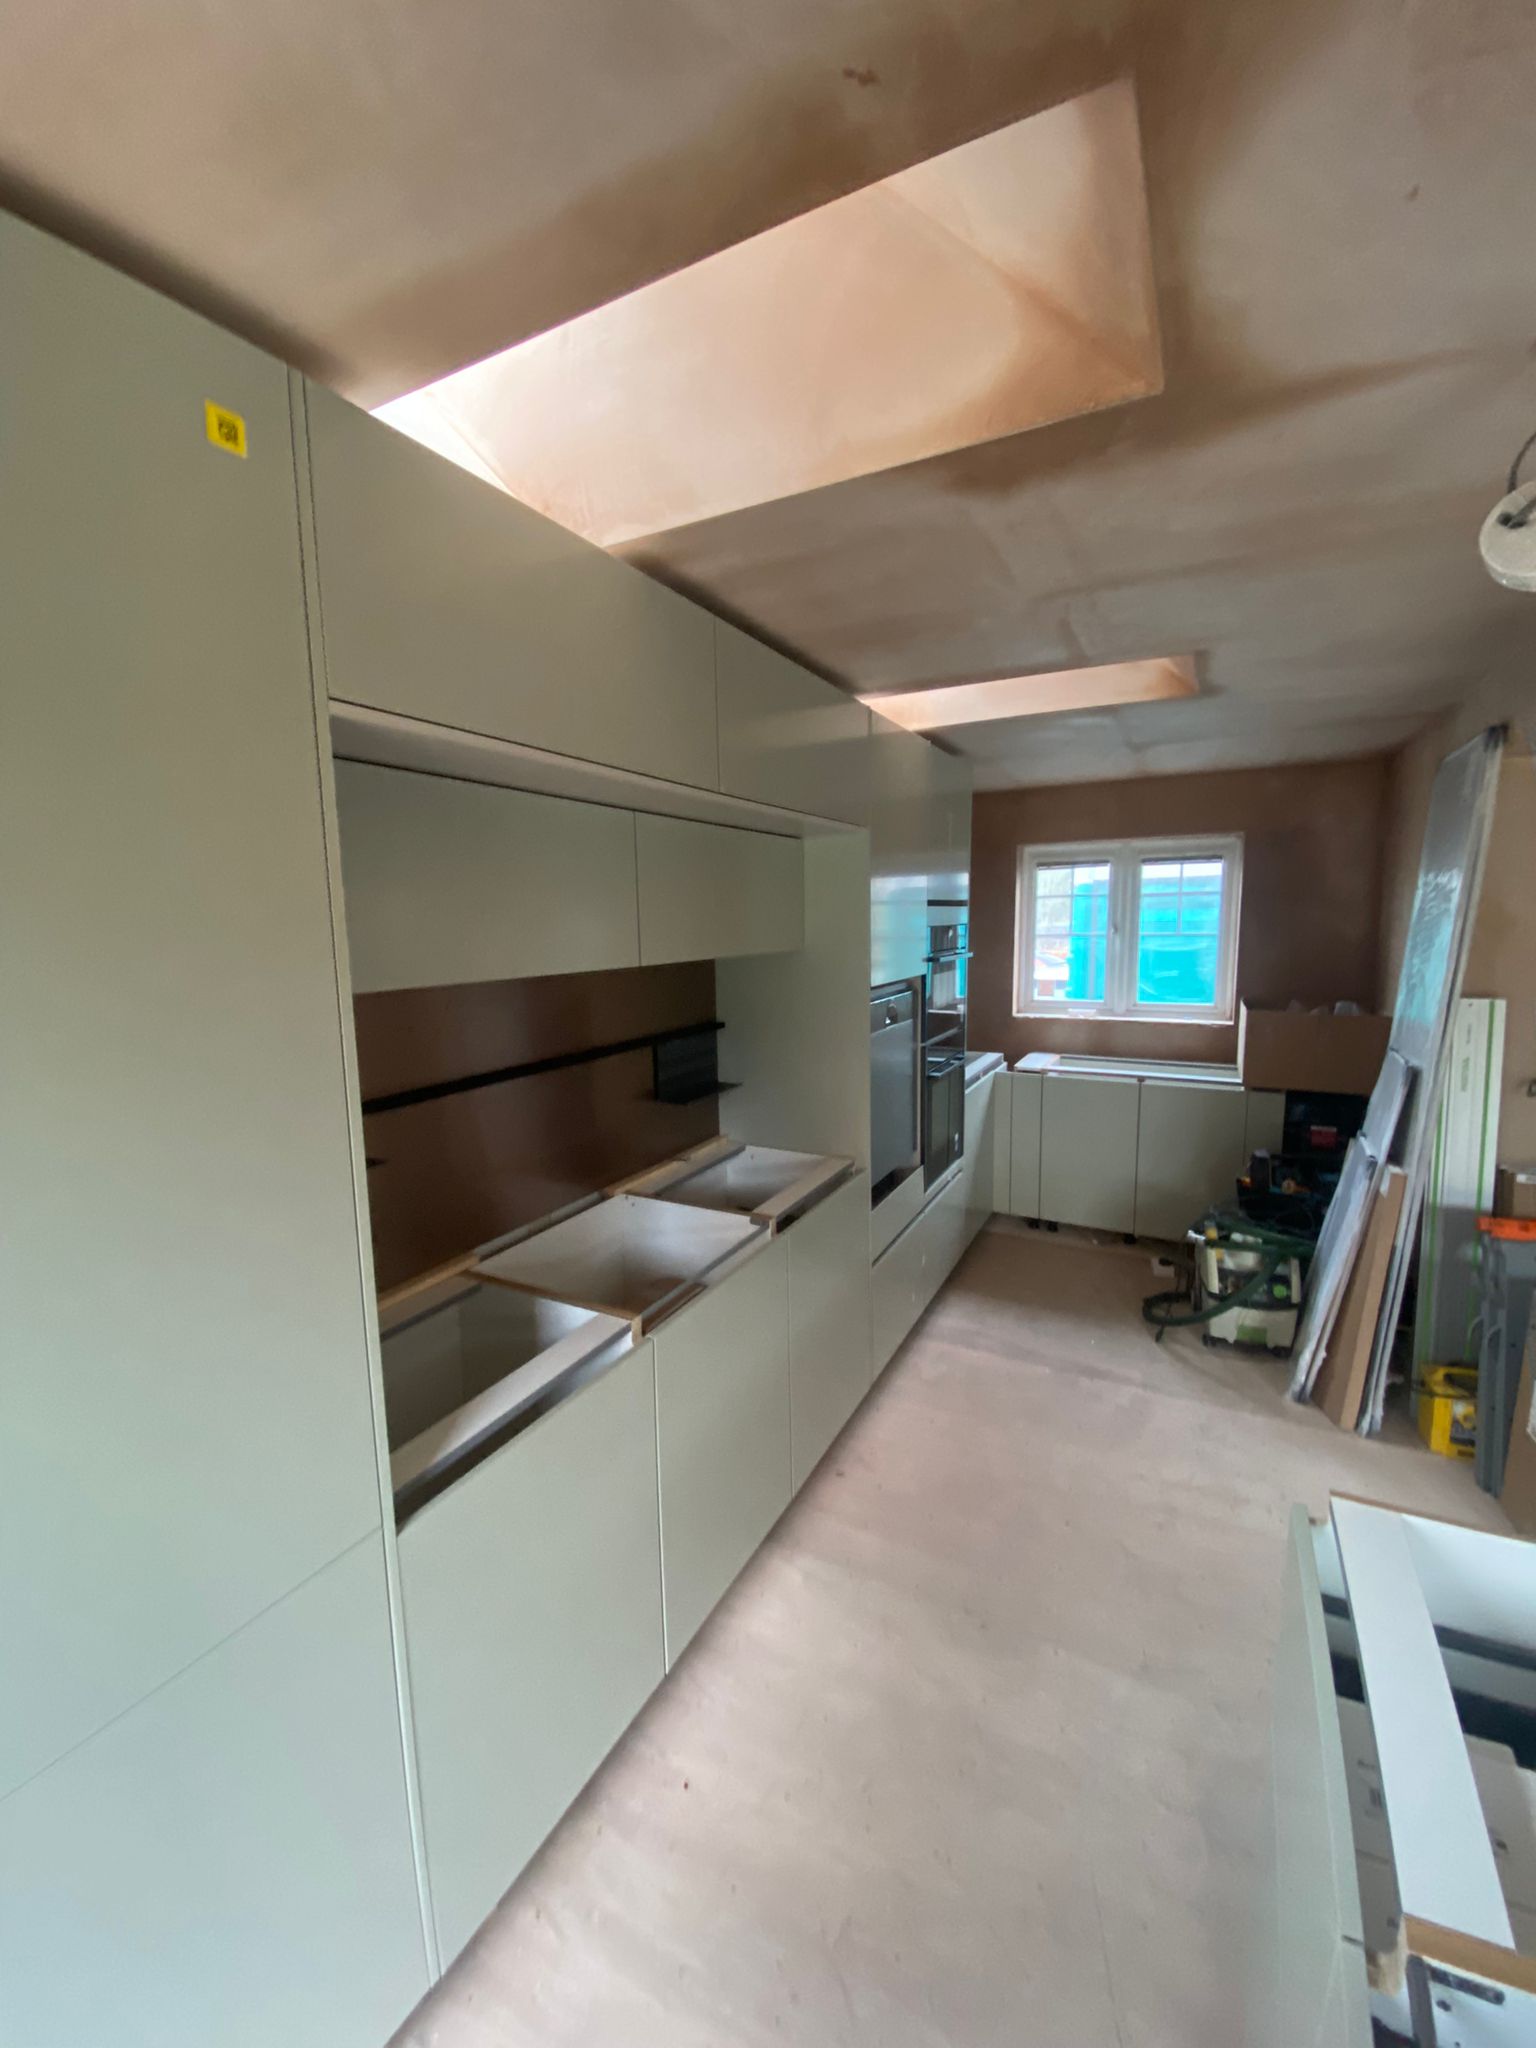
One of the main design challenges was creating a kitchen that worked across a large open-plan room while still feeling balanced. The space needed to include cooking, storage, dining and social areas without feeling crowded.
The island became a key part of the design solution. It provides a practical cooking and preparation area while also acting as a natural divide between the kitchen and dining space. With seating positioned along the island, the kitchen now feels sociable and connected.
Another challenge was maintaining a clean, streamlined look while still including a high level of storage. Tall cabinetry was used to create a sleek wall of storage, helping to keep the room organised and clutter-free. Integrated appliances were also built into the design to avoid interrupting the flow of the cabinetry.
Lighting was another important consideration. The room benefits from natural light through the windows, doors and rooflights, but the design also includes recessed ceiling lights, feature pendant lighting and warm low-level lighting around the island. This helps the space feel bright during the day and atmospheric in the evening.
Materials Used
Cabinetry
The kitchen features soft sage green cabinetry with a sleek, contemporary finish. The colour brings warmth and personality into the space while still feeling calm and timeless.
The tall units provide generous storage and help create a clean fitted look. The overall cabinetry design is simple, modern and practical, making it ideal for a busy family kitchen.
Worktops
The kitchen includes a stone-effect worktop with a premium look and practical finish. The worktop adds texture and contrast against the smooth green cabinetry, helping to give the kitchen a high-end appearance.
The island worktop has been designed to provide space for cooking, preparation and casual dining. Its raised breakfast bar section helps define the seating area and makes the island feel like a true centrepiece.
Flooring
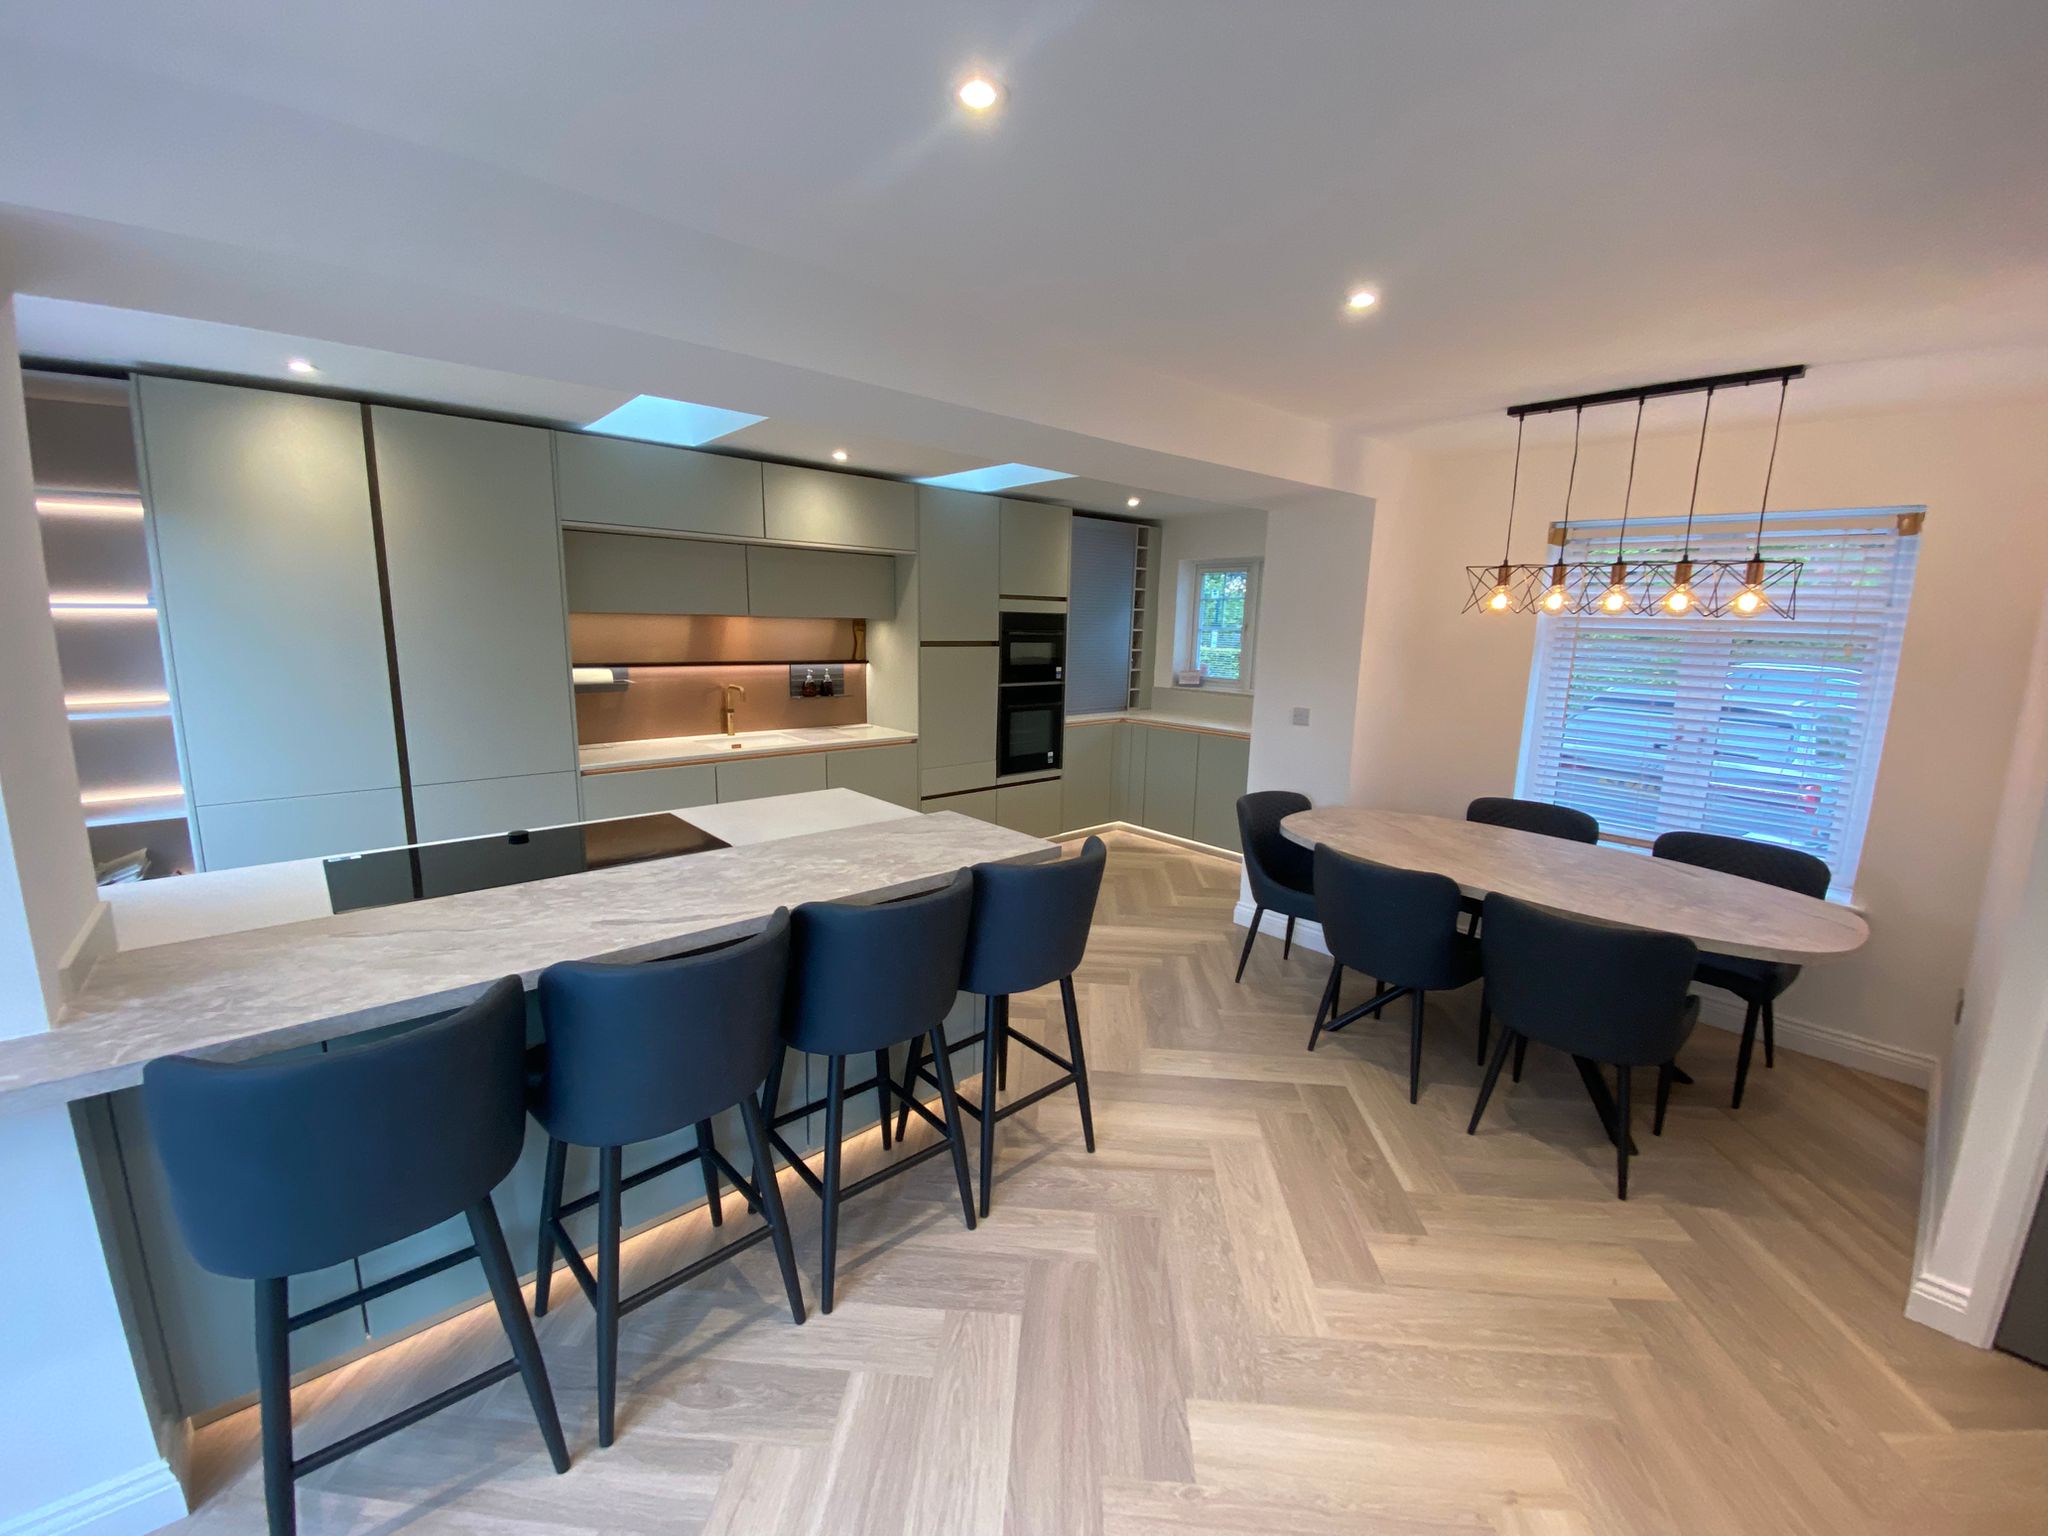
The herringbone-style flooring adds warmth and movement to the open-plan room. Its natural wood effect works beautifully with the sage green cabinetry and soft neutral walls, creating a balanced and welcoming finish.
Lighting
Lighting plays a major role in the finished design. The project includes recessed ceiling lights, rooflights, under-cabinet lighting, island lighting and a statement pendant above the dining table.
The warm lighting around the island creates a premium feel and helps highlight the kitchen as the main feature of the room.
 Finishing Details
The design includes warm metallic details, including the tap and slim handle accents. These finishing touches add a subtle luxury feel without overpowering the calm colour palette.
Appliance Choices
The appliance choices were carefully planned into the kitchen layout to create a smooth and practical working space.
The project includes:
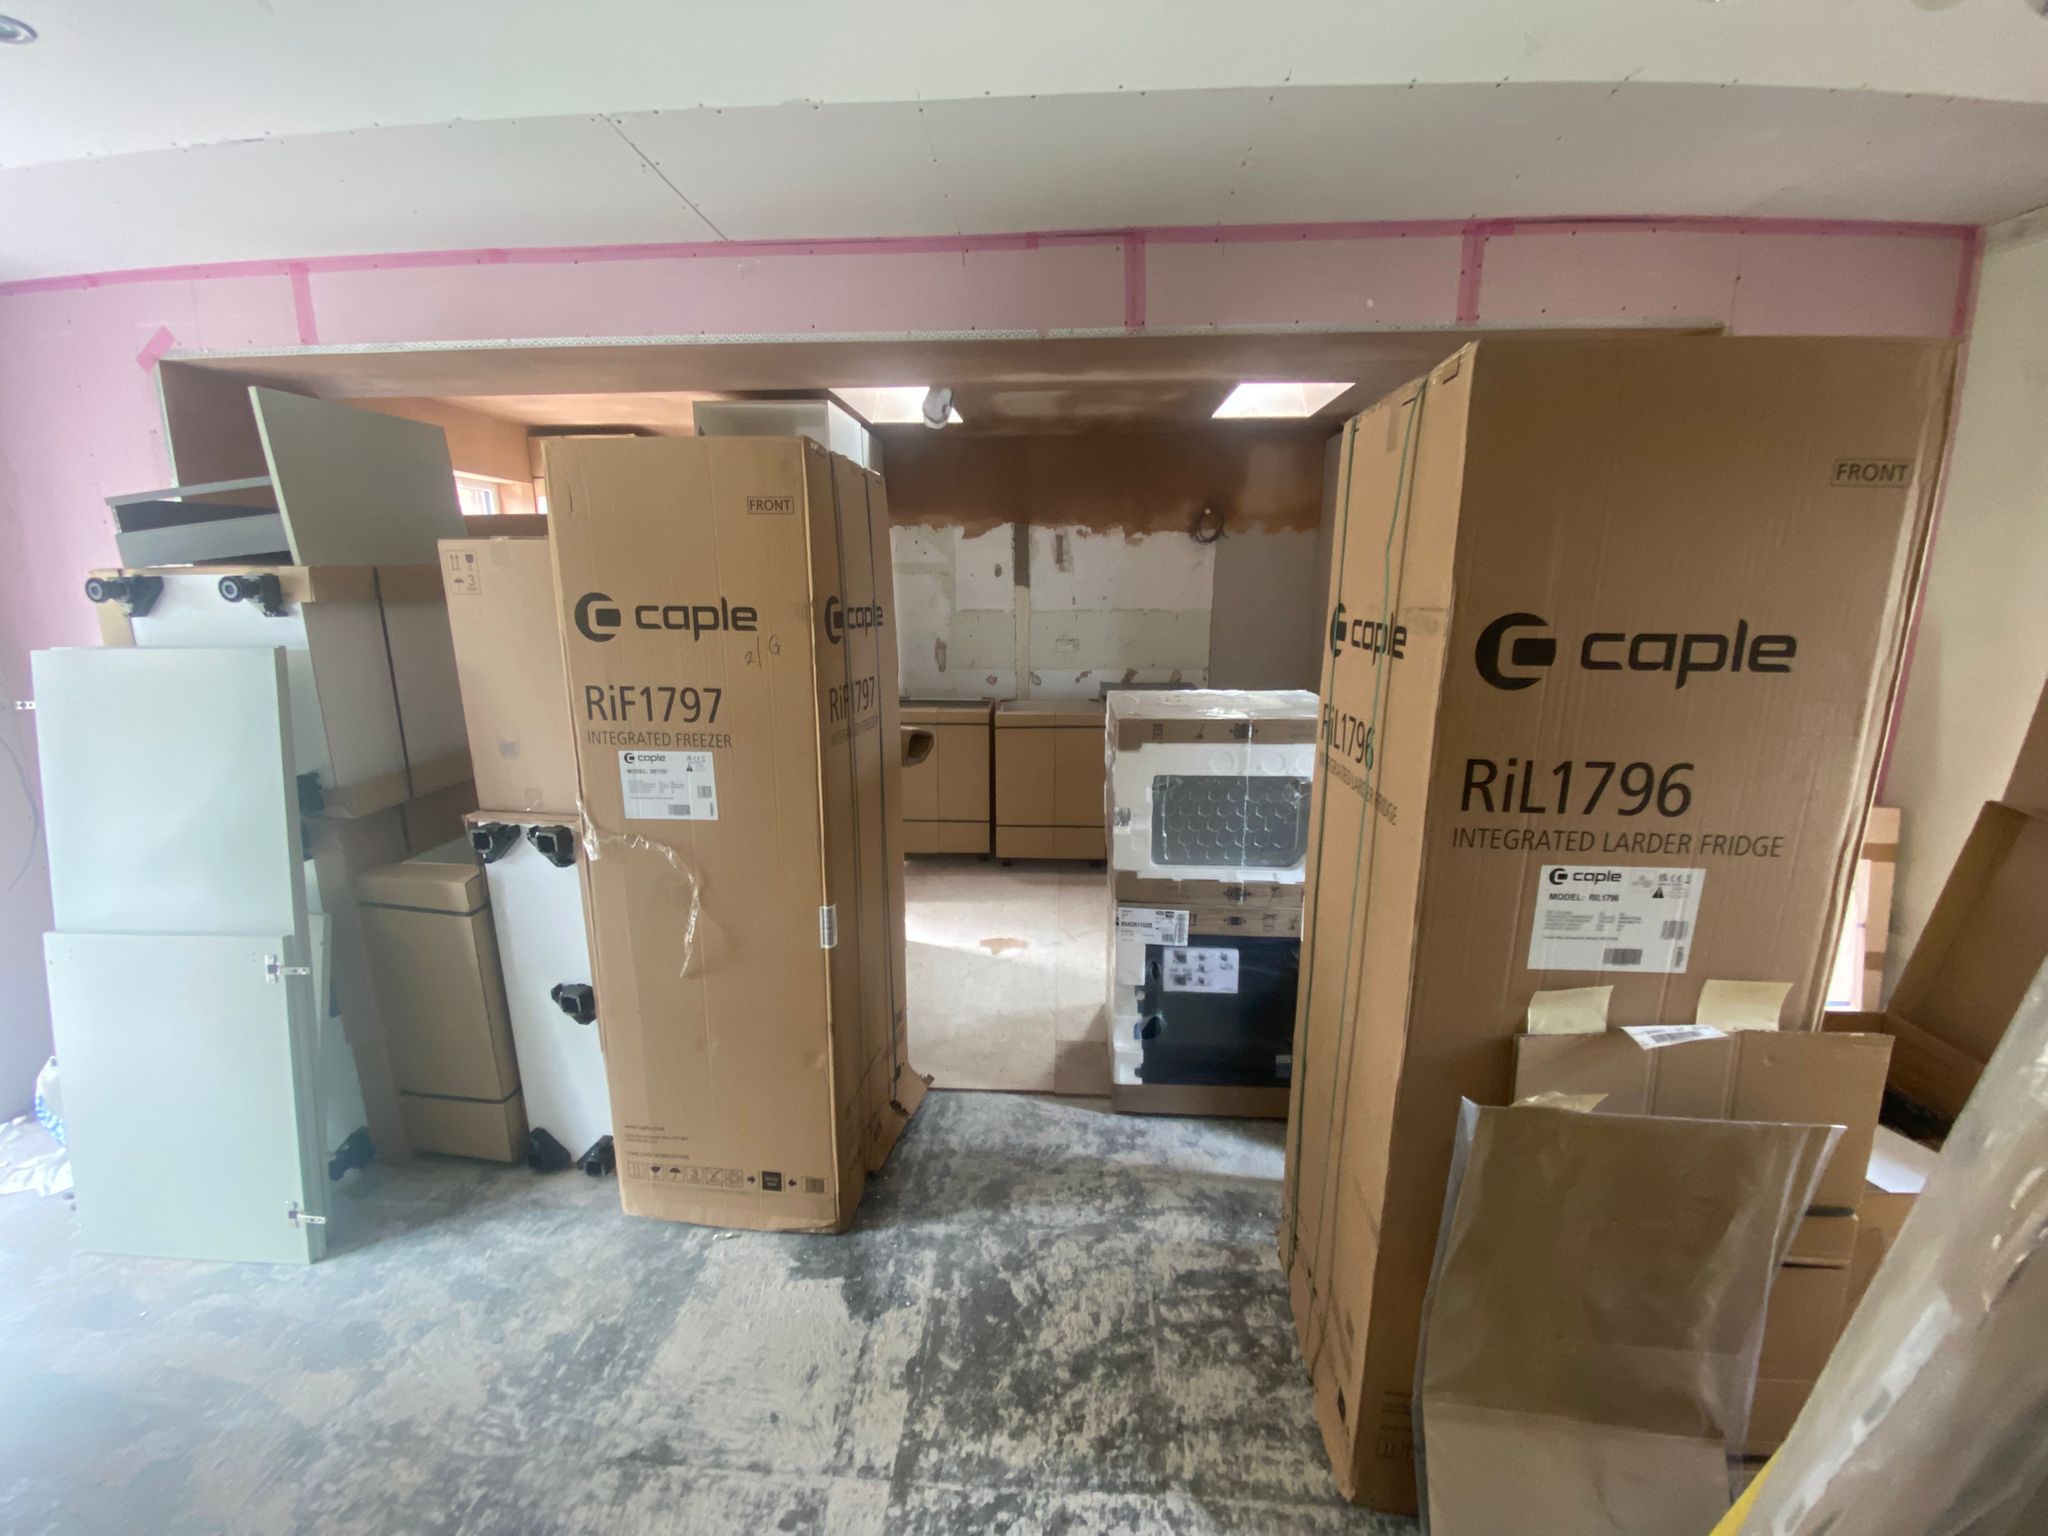
Integrated fridge and freezer storage.
Built-in oven and microwave housing.
Induction hob positioned on the island.
Integrated extractor solution.
Sink and tap area with under-cabinet lighting.
Integrated dishwasher and laundry storage where required.
The black glass appliances create contrast against the soft green cabinetry and light worktops. Their positioning also supports an efficient kitchen workflow, with cooking, preparation, washing and storage areas all easy to access.
The island hob allows the person cooking to face into the room rather than away from it, making the kitchen more sociable and better suited to open-plan family living.
Location
This project was completed in Ayrshire.
21 Kitchens designs and supplies kitchens across Ayrshire, Glasgow and the surrounding areas, including Stewarton, Kilmarnock, Ayr, Troon, Prestwick, Irvine, East Kilbride, Newton Mearns and Bearsden.
The 21 Kitchens showroom in Stewarton gives homeowners the opportunity to explore kitchen displays, compare materials, view appliance options and speak with the team about their own kitchen project.
 Final Result
The final result is a modern, elegant and highly practical kitchen that has completely changed the feel of the home. The combination of sage green cabinetry, warm lighting, integrated appliances and a large island creates a kitchen that feels both stylish and comfortable.
The island is now the centrepiece of the room, providing space for cooking, seating and socialising. The dining area connects naturally with the kitchen, making the whole space feel open and welcoming.
Storage has been improved through tall fitted units and carefully planned cabinetry, while the integrated appliances help maintain a clean and seamless look. The finished kitchen is practical enough for everyday family life but refined enough to feel special.
This project is a strong example of how 21 Kitchens designs spaces around the way people live. Every element, from the appliance layout to the lighting and seating, was planned to create a kitchen that is beautiful, functional and built for long-term enjoyment.
Call to Action
Planning a new kitchen in Ayrshire?
Visit 21 Kitchens in Stewarton to explore modern kitchens, German kitchens, British kitchen collections, bespoke fitted kitchens and luxury kitchen design options.
Whether you are looking for a soft green kitchen, a large island, integrated appliances or a complete open-plan kitchen transformation, the team at 21 Kitchens can help you design a space around your home, your lifestyle and your budget.
Contact 21 Kitchens today to book your kitchen design consultation.