
12 May Contemporary Taupe Kitchen Installation Ayrshire | 21 Kitchens
Project Overview
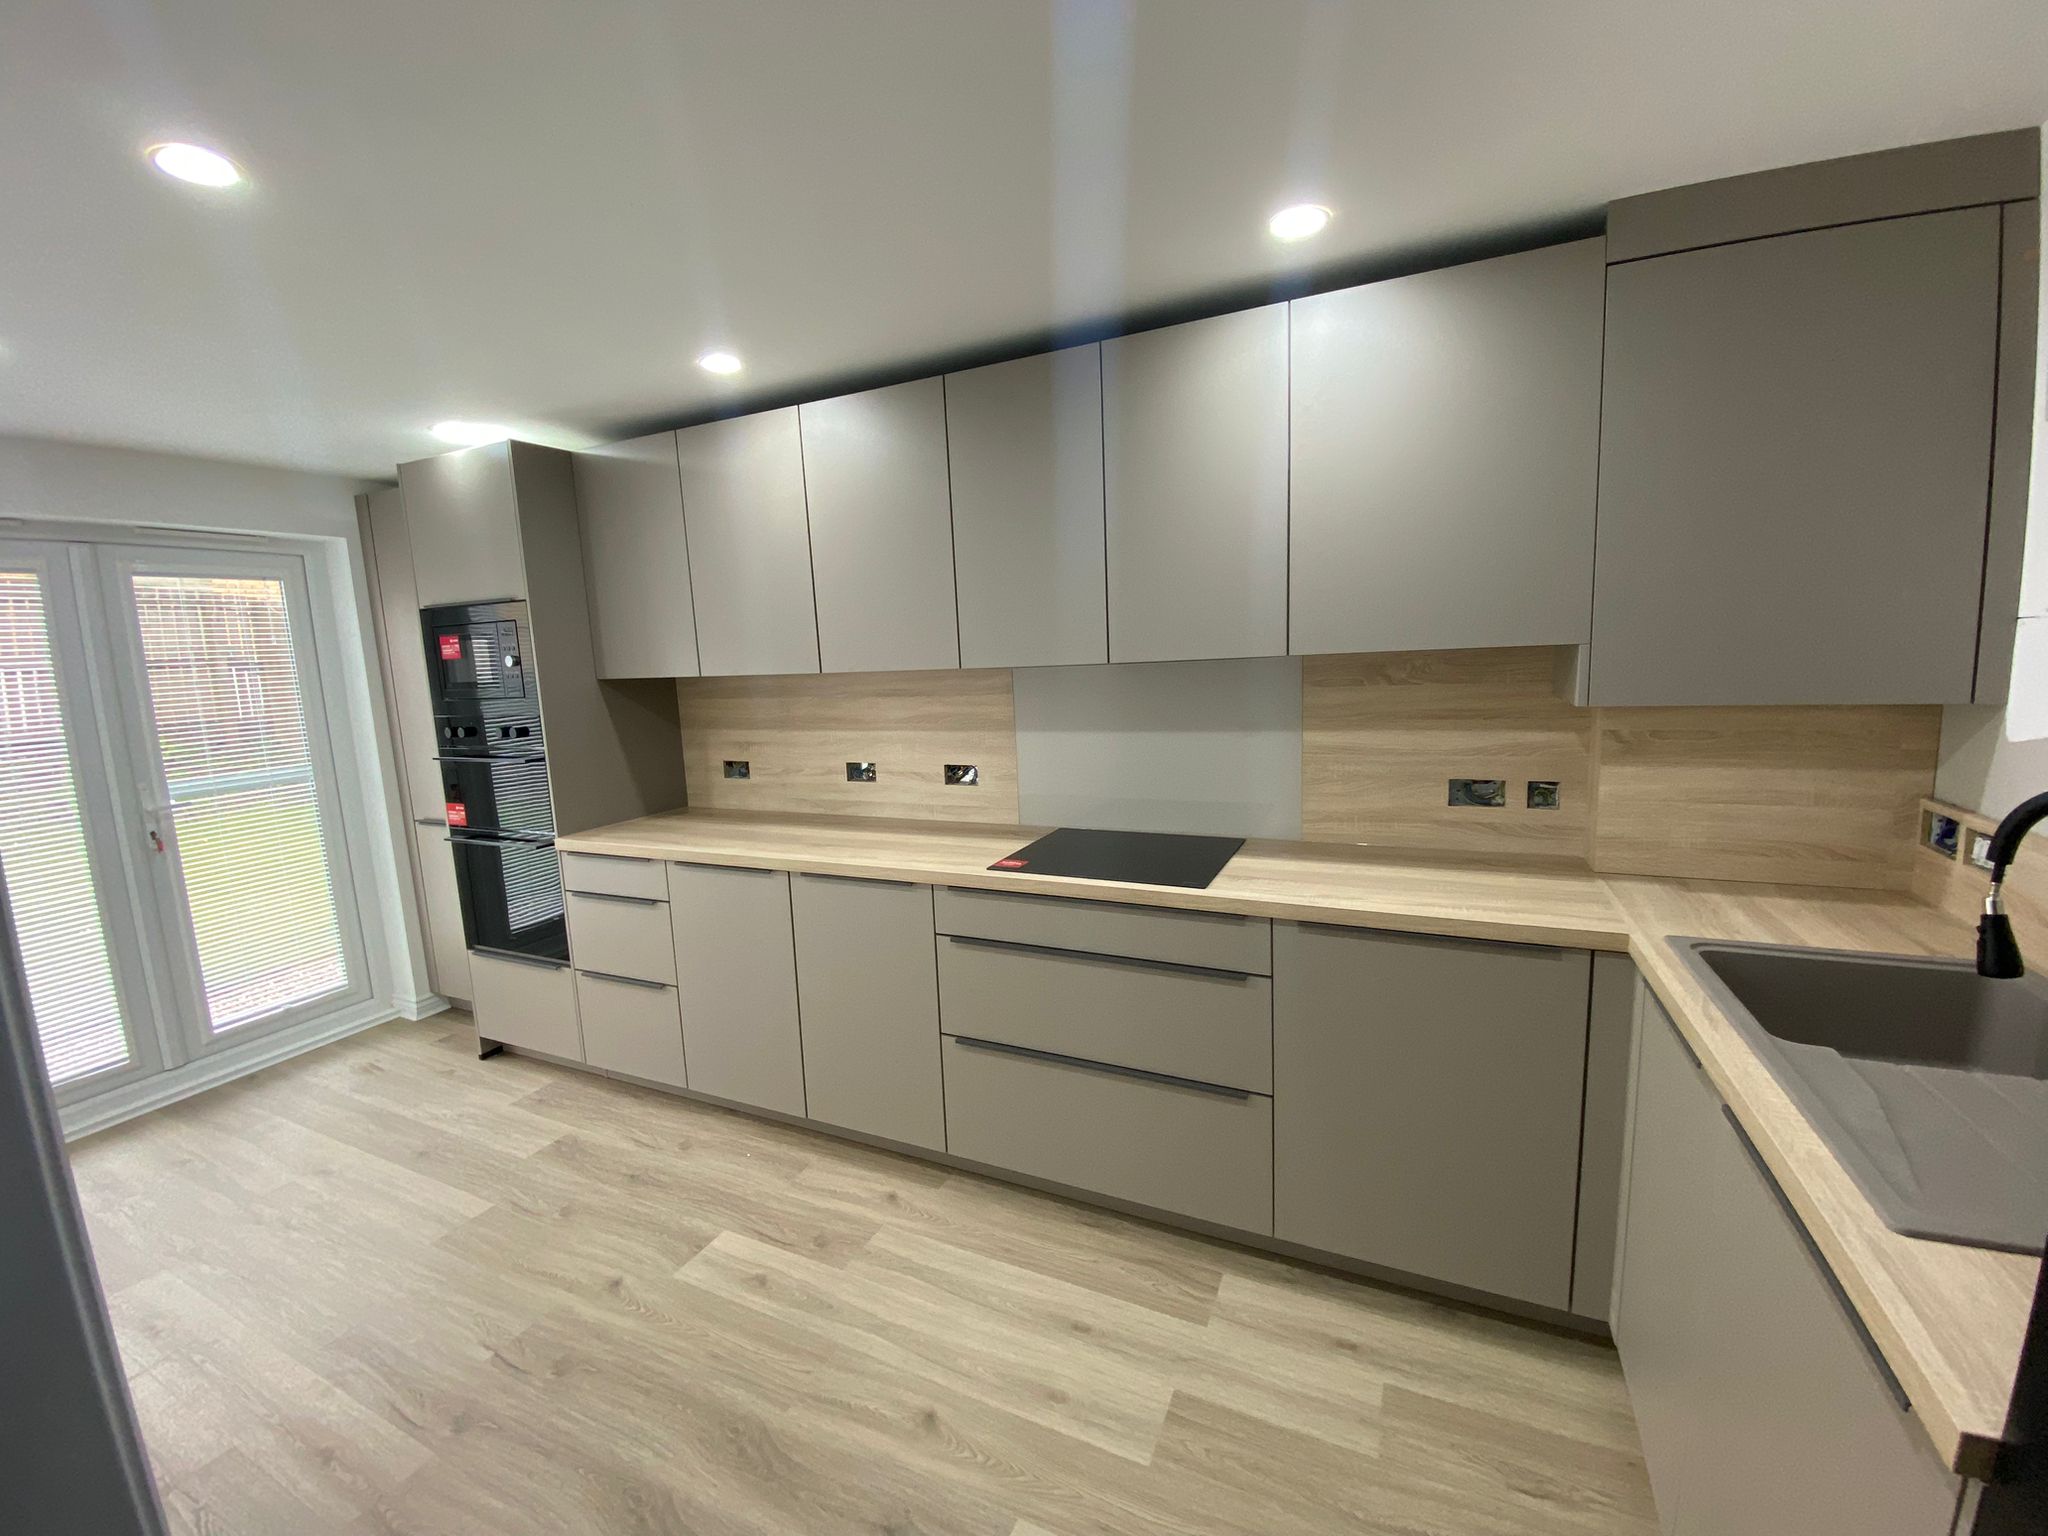
This 21 Kitchens project focused on creating a calm, modern and practical kitchen with a clean contemporary finish. The design combines warm wood effect worktops and splashback panels with soft taupe cabinetry, black appliance detailing and streamlined handles. The finished look is modern without feeling cold, making it ideal for everyday family use.
The kitchen was designed to make strong use of a long wall layout, with additional storage wrapping around the sink area. Tall units were included to house the oven, microwave and concealed boiler, helping the room feel organised and uncluttered. The design also includes a built-in dishwasher, washing machine space, induction hob, black tap, grey sink and generous worktop space for food preparation.
A key part of this project was balancing practical household needs with a sleek, fitted kitchen appearance. The client needed appliances, storage, laundry space and boiler access, but wanted the finished room to feel neat, modern and easy to maintain.
Client Brief
The client wanted a kitchen that felt brighter, cleaner and more practical than their previous space. Storage was a major priority, along with a layout that would keep everyday appliances neatly positioned without making the kitchen feel crowded.
The brief included:
A modern fitted kitchen with a soft neutral colour palette
Durable cabinetry suitable for daily family life
Warm wood effect worktops and matching splashback areas
Integrated and built-in appliances where possible
A tall oven and microwave housing for easier access
A practical sink and laundry area
Space for a dishwasher and washing machine
A concealed boiler cupboard with future access
A streamlined finish with modern handles and black details
A layout that made the most of the long kitchen space
The client also wanted the room to feel calm and easy to live with. Rather than choosing a high contrast design, the final palette uses warm natural tones, taupe doors and black accents to create a balanced contemporary look.
 Design Challenges
One of the main design challenges was fitting a high level of functionality into a narrow kitchen layout while keeping the space looking clean and uncluttered. The room needed to include cooking, washing, laundry, refrigeration and boiler access, all within one planned kitchen area.
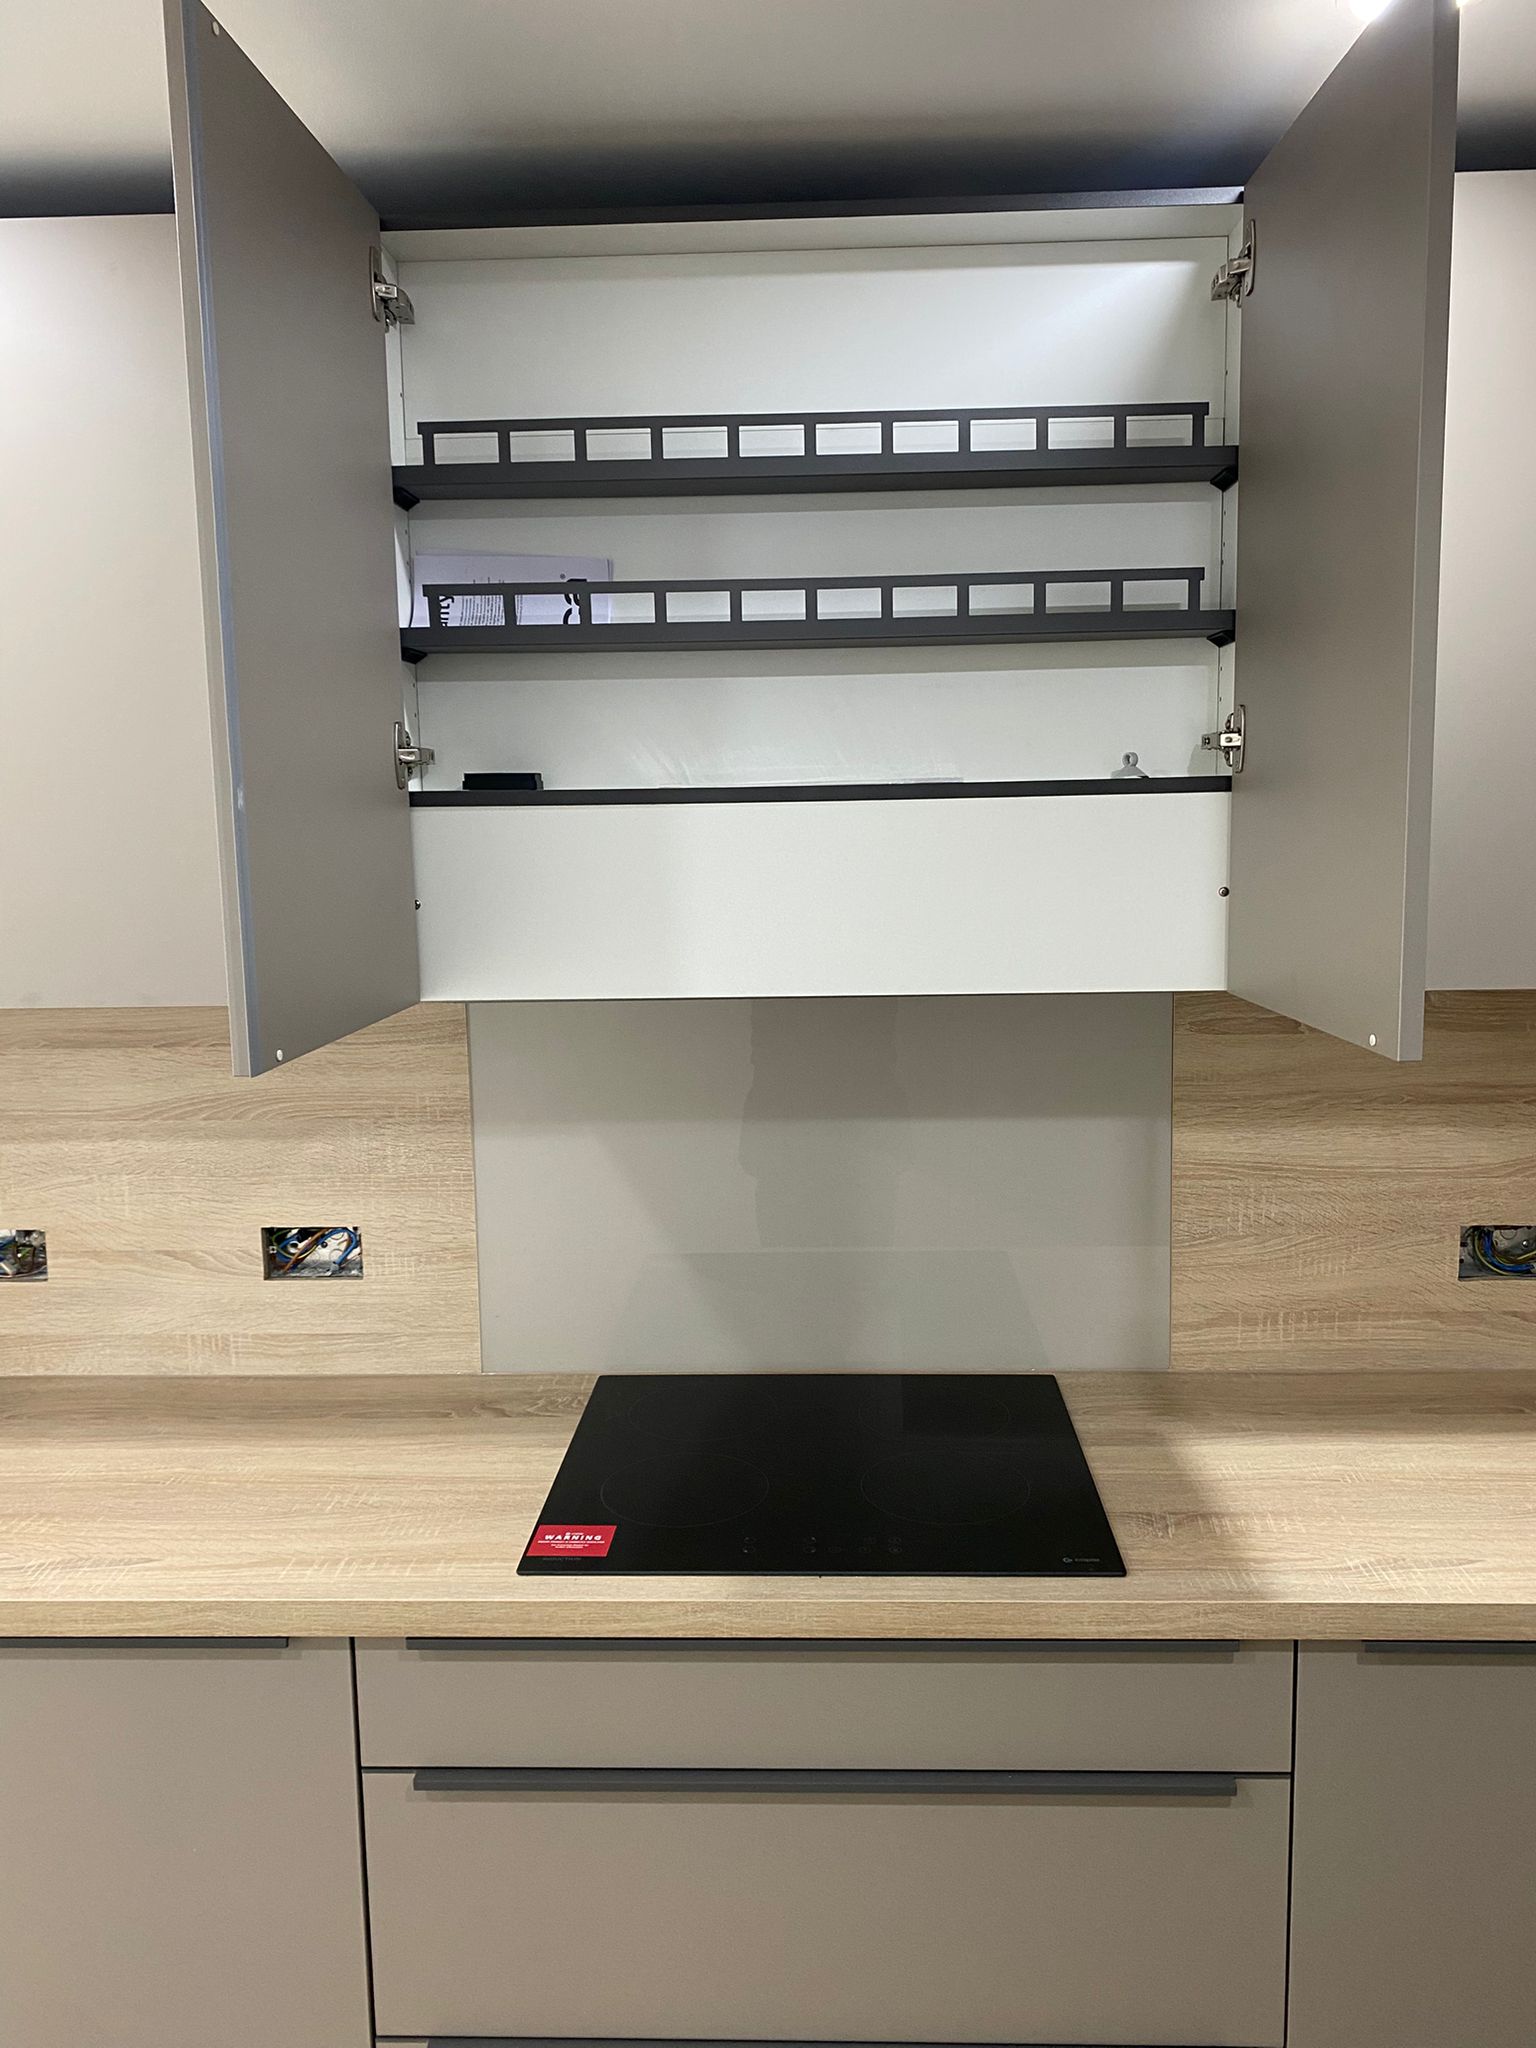
Another challenge was working around the existing boiler position. Instead of leaving it exposed, the design included a tall cabinet to house the boiler neatly. This keeps the kitchen looking more finished while still allowing access when needed.
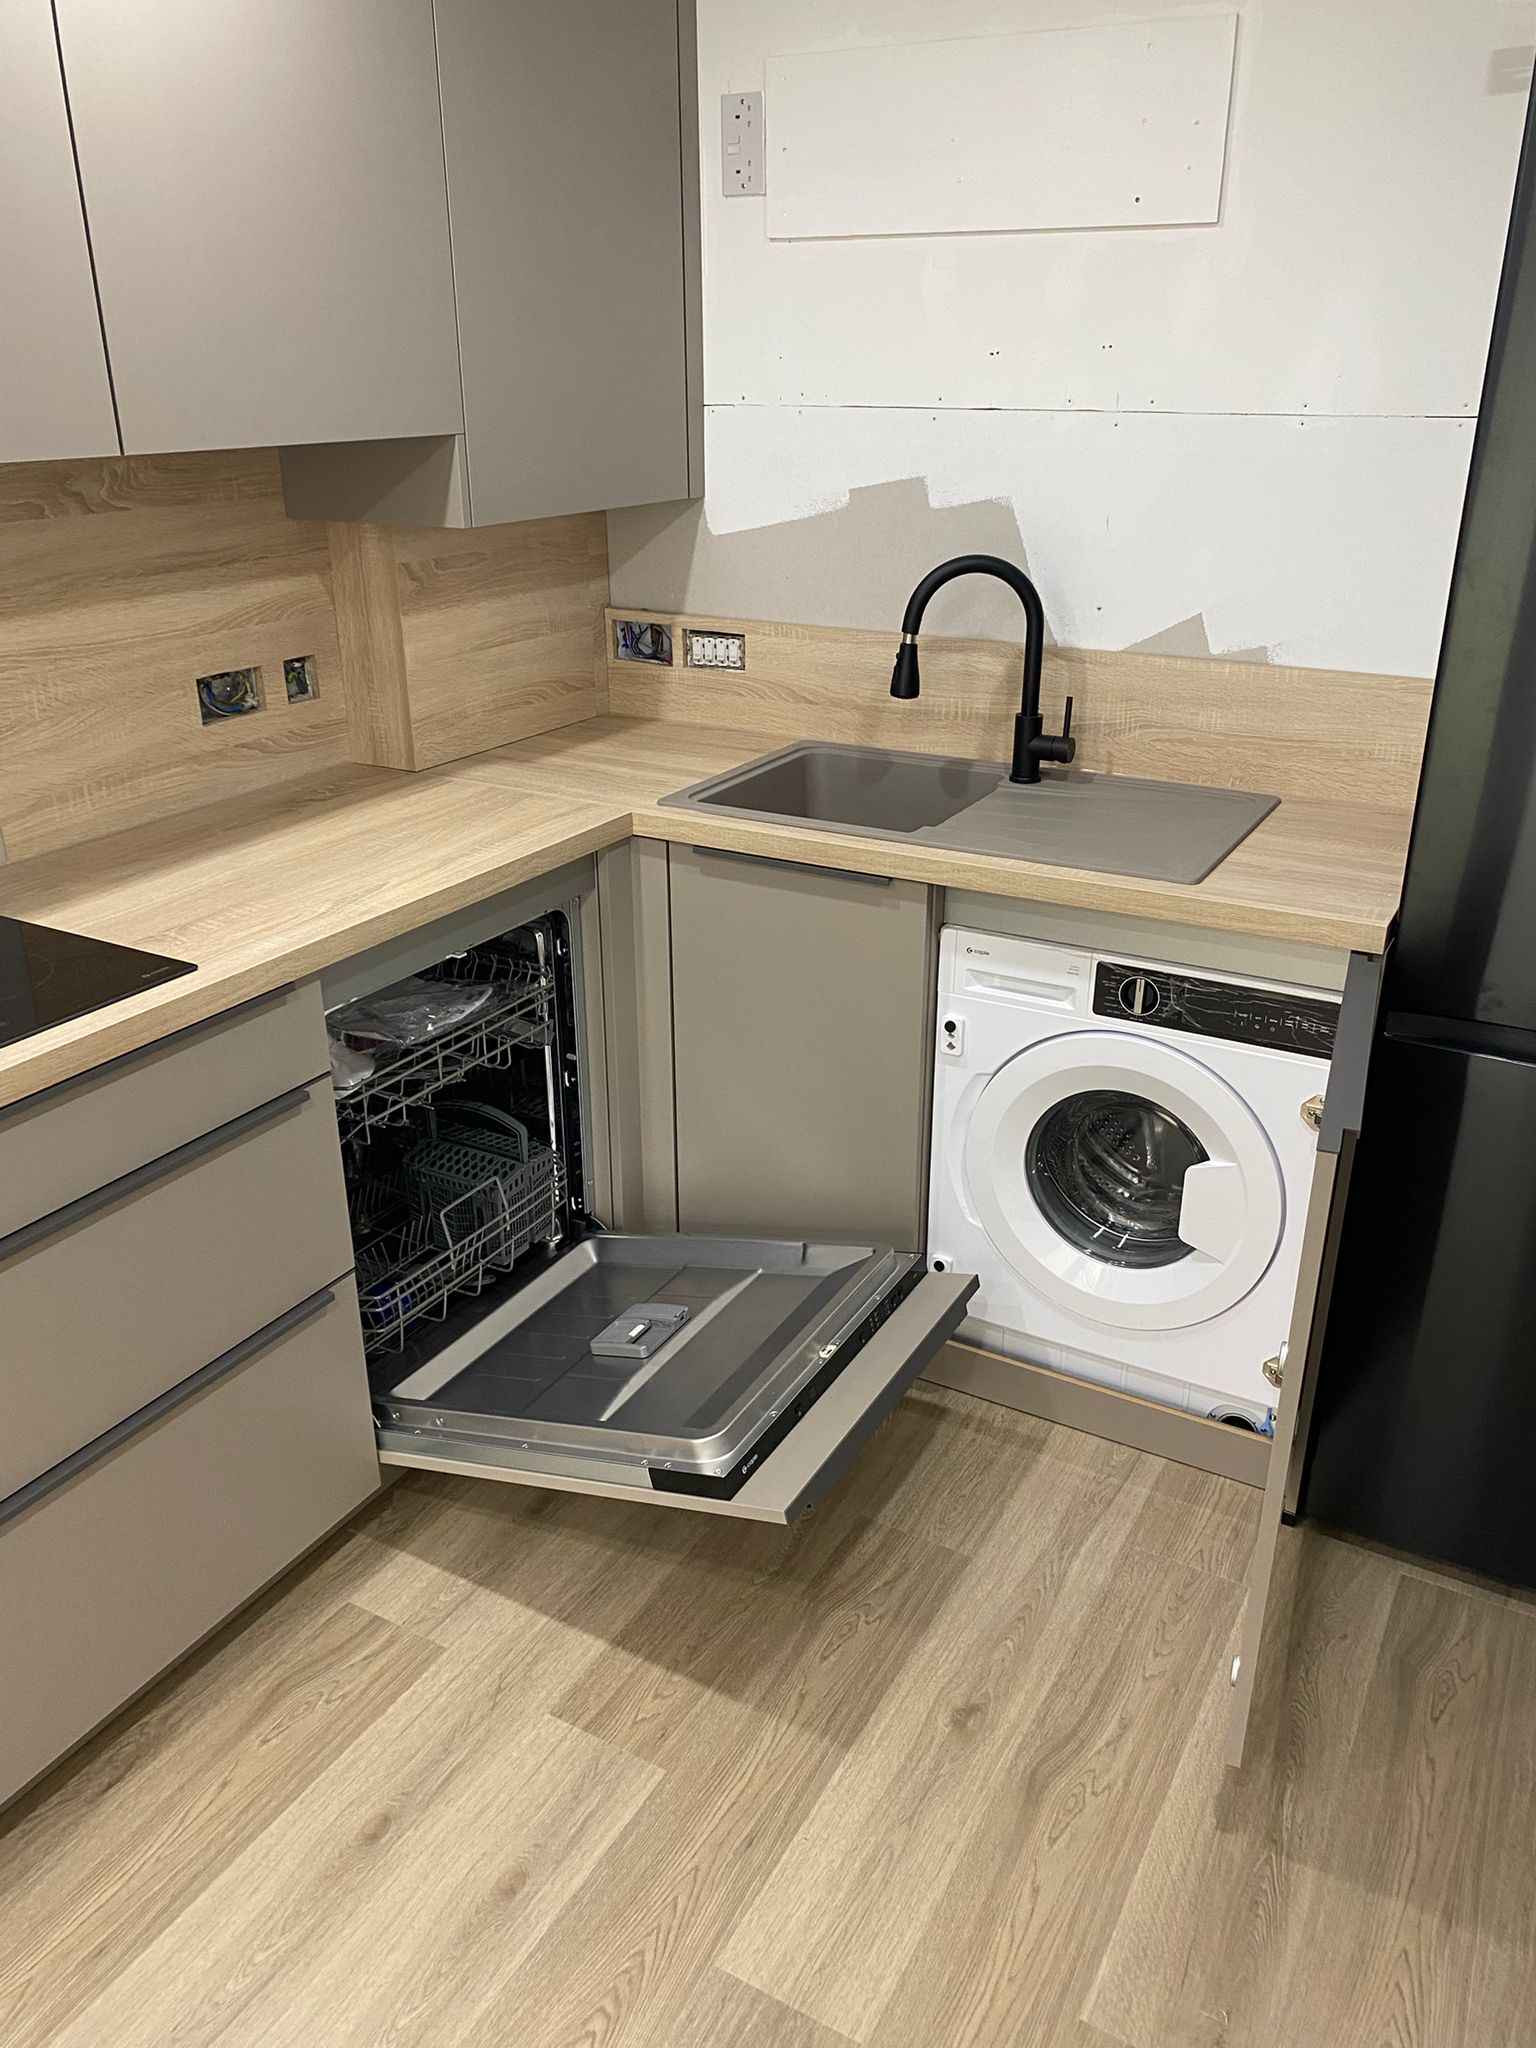
The sink area also required careful planning. The kitchen needed space for a washing machine, dishwasher, sink unit and worktop preparation area, while still maintaining a practical flow. By placing the sink in the corner section and keeping the dishwasher nearby, the design created an efficient washing and cleaning zone.
The long run of wall units helped maximise storage, while the base drawers and cupboards provided easy access to everyday items. This ensured the kitchen did not only look modern, but also worked well for regular use.
Materials Used
The materials were chosen to create a warm, practical and modern kitchen that would be easy to maintain.
The project included:
Soft taupe kitchen cabinet doors
Tall wall and base units for maximum storage
Wood effect laminate worktops
Matching wood effect upstands and splashback panels
Gloss neutral splashback panel behind the hob
Modern slimline handles in a dark finish
Grey sink with matching drainer
Black mixer tap
Soft close cupboard doors and drawers
Wood effect flooring to complement the worktop finish
Tall appliance housing for oven and microwave
Boiler housing cabinet for a cleaner finish
The mix of taupe cabinetry and wood effect surfaces gives the kitchen a warm natural feel, while the black appliances, tap and handle details add a modern edge. This combination works especially well in family homes where the kitchen needs to feel stylish, but still practical and welcoming.
 Appliance Choices
The appliance choices were planned around everyday convenience and a clean fitted look.
The kitchen includes:
Built-in black oven
Built-in black microwave
Induction hob
Integrated dishwasher
Washing machine space
Freestanding black fridge freezer
Grey sink and drainer
Black mixer tap
Concealed boiler cabinet
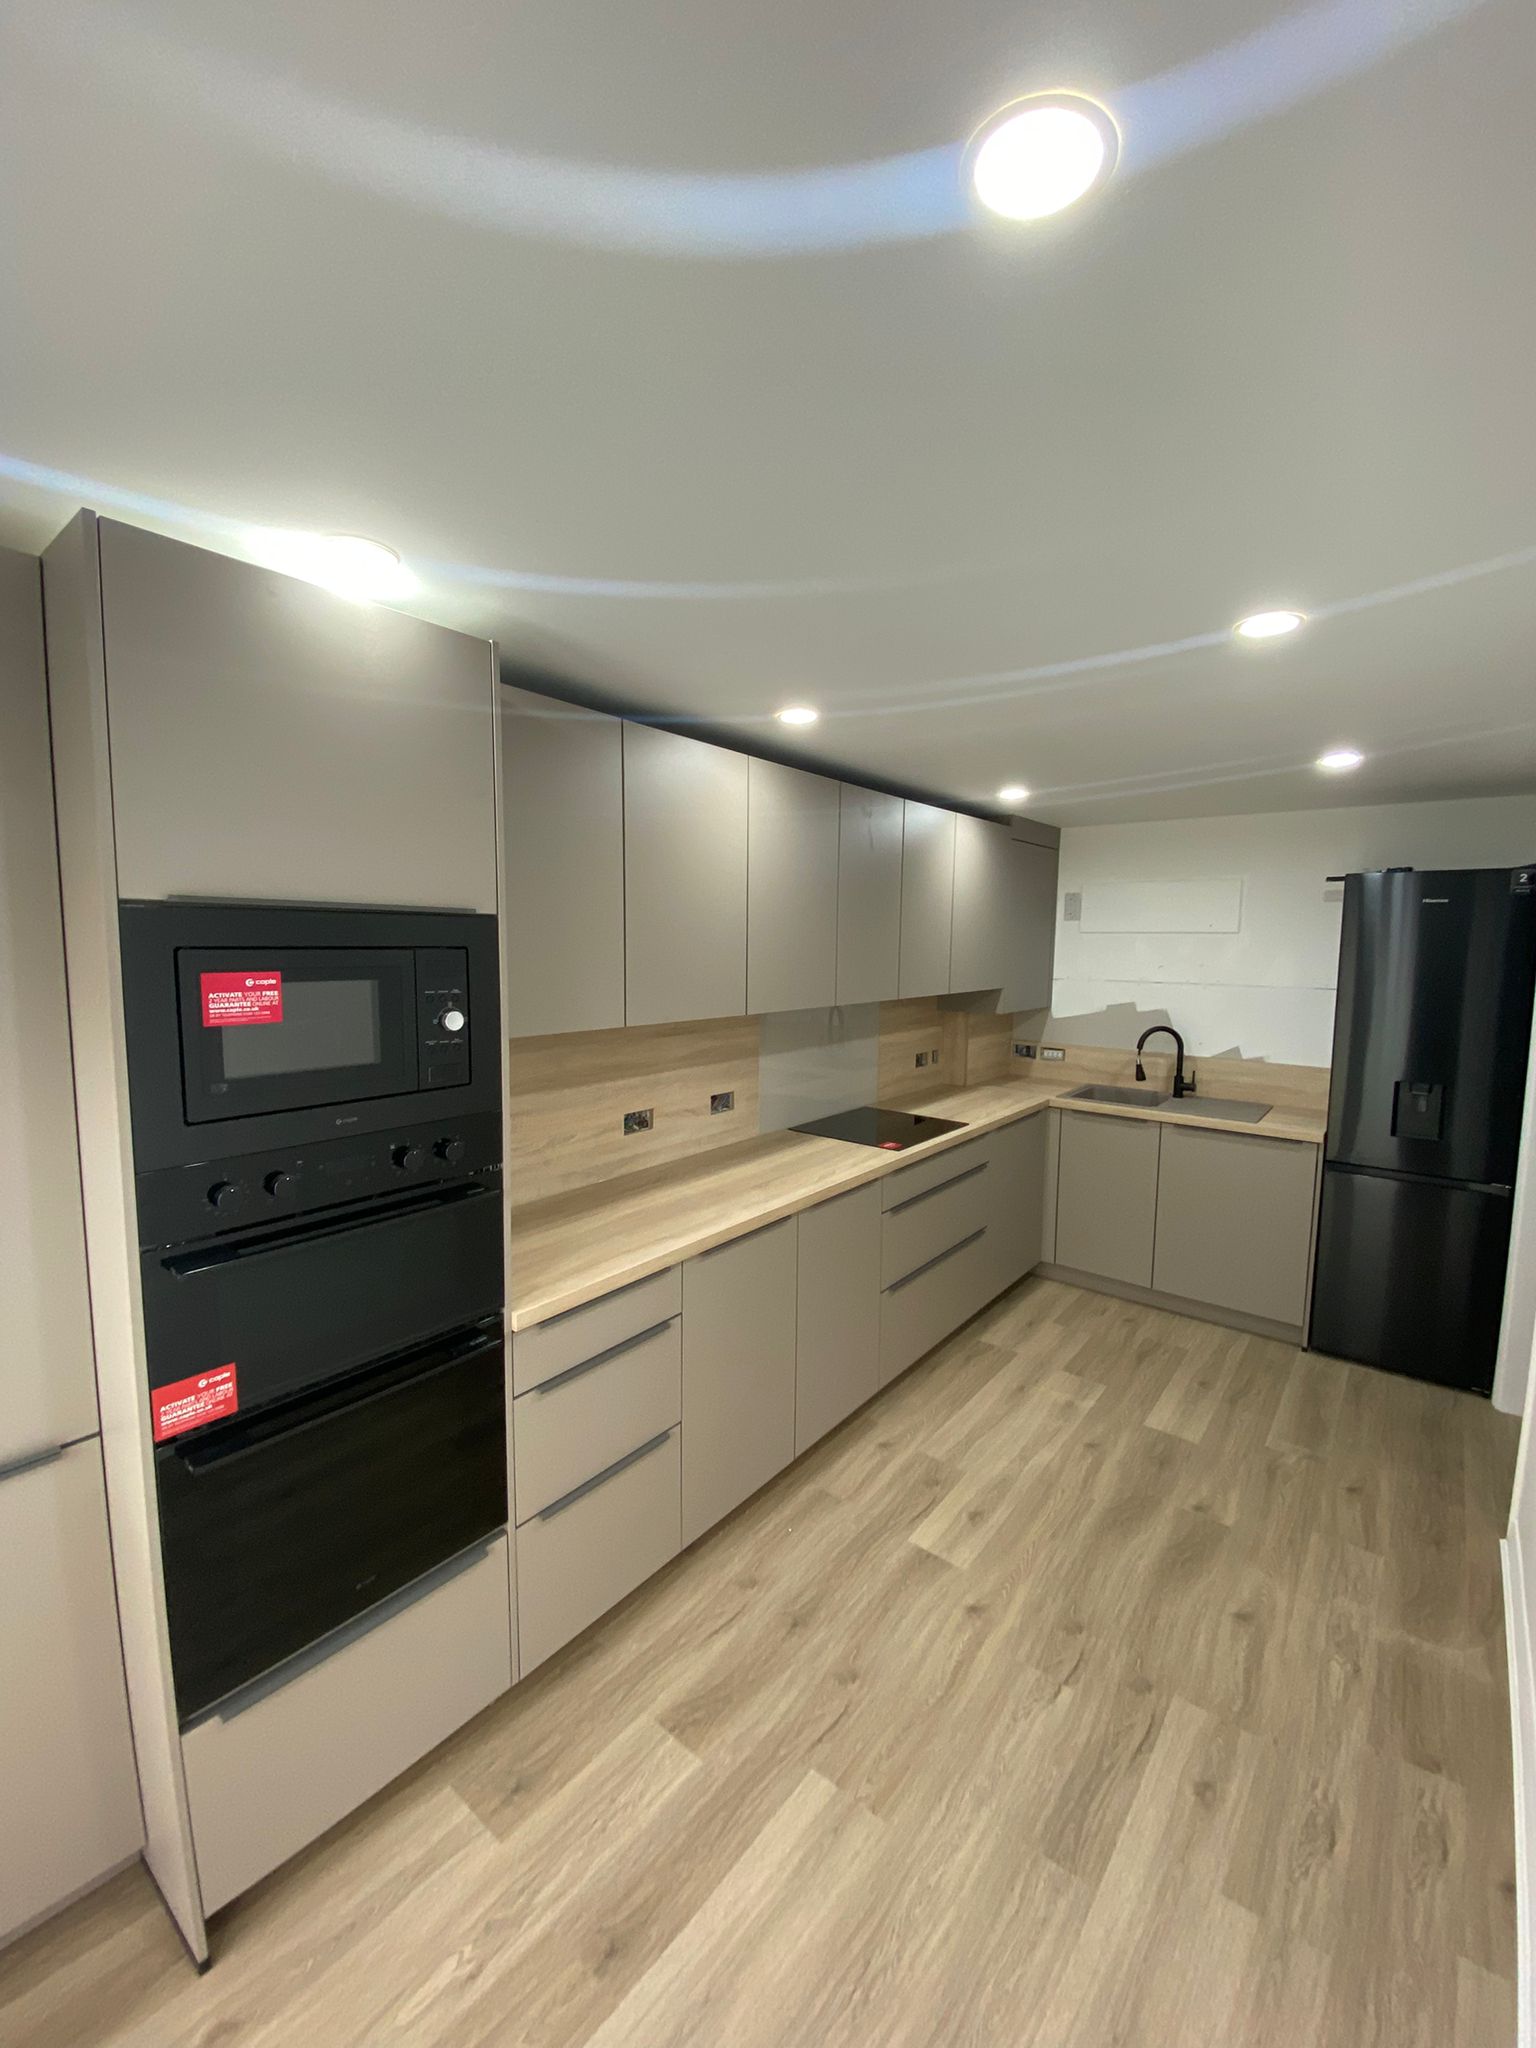
The built-in oven and microwave were positioned in a tall unit, making them easier to access and helping free up base unit space. The induction hob was placed on the main worktop run, creating a practical cooking zone with preparation space on either side.
The dishwasher was positioned close to the sink, making loading and unloading easier. The washing machine was placed within the same utility style zone, allowing the kitchen to support both cooking and laundry needs without feeling disjointed.
The black fridge freezer complements the black oven, microwave, hob and tap, helping the appliance choices feel intentional within the overall design.
21 Kitchens works with clients across Ayrshire, Glasgow and the surrounding areas, including Stewarton, Kilmarnock, Ayr, Troon, Prestwick and Irvine.
Final Result
The final result is a practical, modern kitchen with a warm and coordinated finish. The taupe cabinetry creates a soft contemporary look, while the wood effect worktops and splashback panels add texture and warmth. Black appliance details, the black tap and dark handles bring contrast without making the design feel too heavy.
The layout now offers excellent storage across both base and wall units, with a strong run of worktop space for cooking and preparation. The tall appliance housing keeps the oven and microwave neatly positioned, while the concealed boiler cabinet improves the overall look of the room.
The kitchen also works well from a practical point of view. The sink, dishwasher and washing machine are grouped together, the hob has usable worktop space nearby, and the freestanding fridge freezer is positioned within easy reach.
This project shows how careful kitchen planning can turn a practical household space into a modern, organised and stylish room that supports daily living.
 Call to Action
Planning a new kitchen in Ayrshire?
Visit 21 Kitchens in Stewarton to explore our German kitchens, British kitchen collections and bespoke kitchen design options. Whether you are looking for a modern fitted kitchen, a practical family layout or a fully tailored design, our team can help you create a kitchen that suits your home, your lifestyle and your budget.
Book your kitchen design appointment with 21 Kitchens today.